777 CHERRY CIR, Lake Oswego, OR 97034
- $5,998,000
- 3
- BD
- 4
- BA
- 4,755
- SqFt






- List Price
- $5,998,000
- Days on Market
- 136
- Status
- ACTIVE
- MLS#
- 774213430
- Bedrooms
- 3
- Bathrooms
- 4
- Partial Bathrooms
- 1
- Living Area
- 4,755
- Lot Size
- 20, 000 SqFt to .99 Acres
- Region
- Lake Oswego, West Linn
Property Description
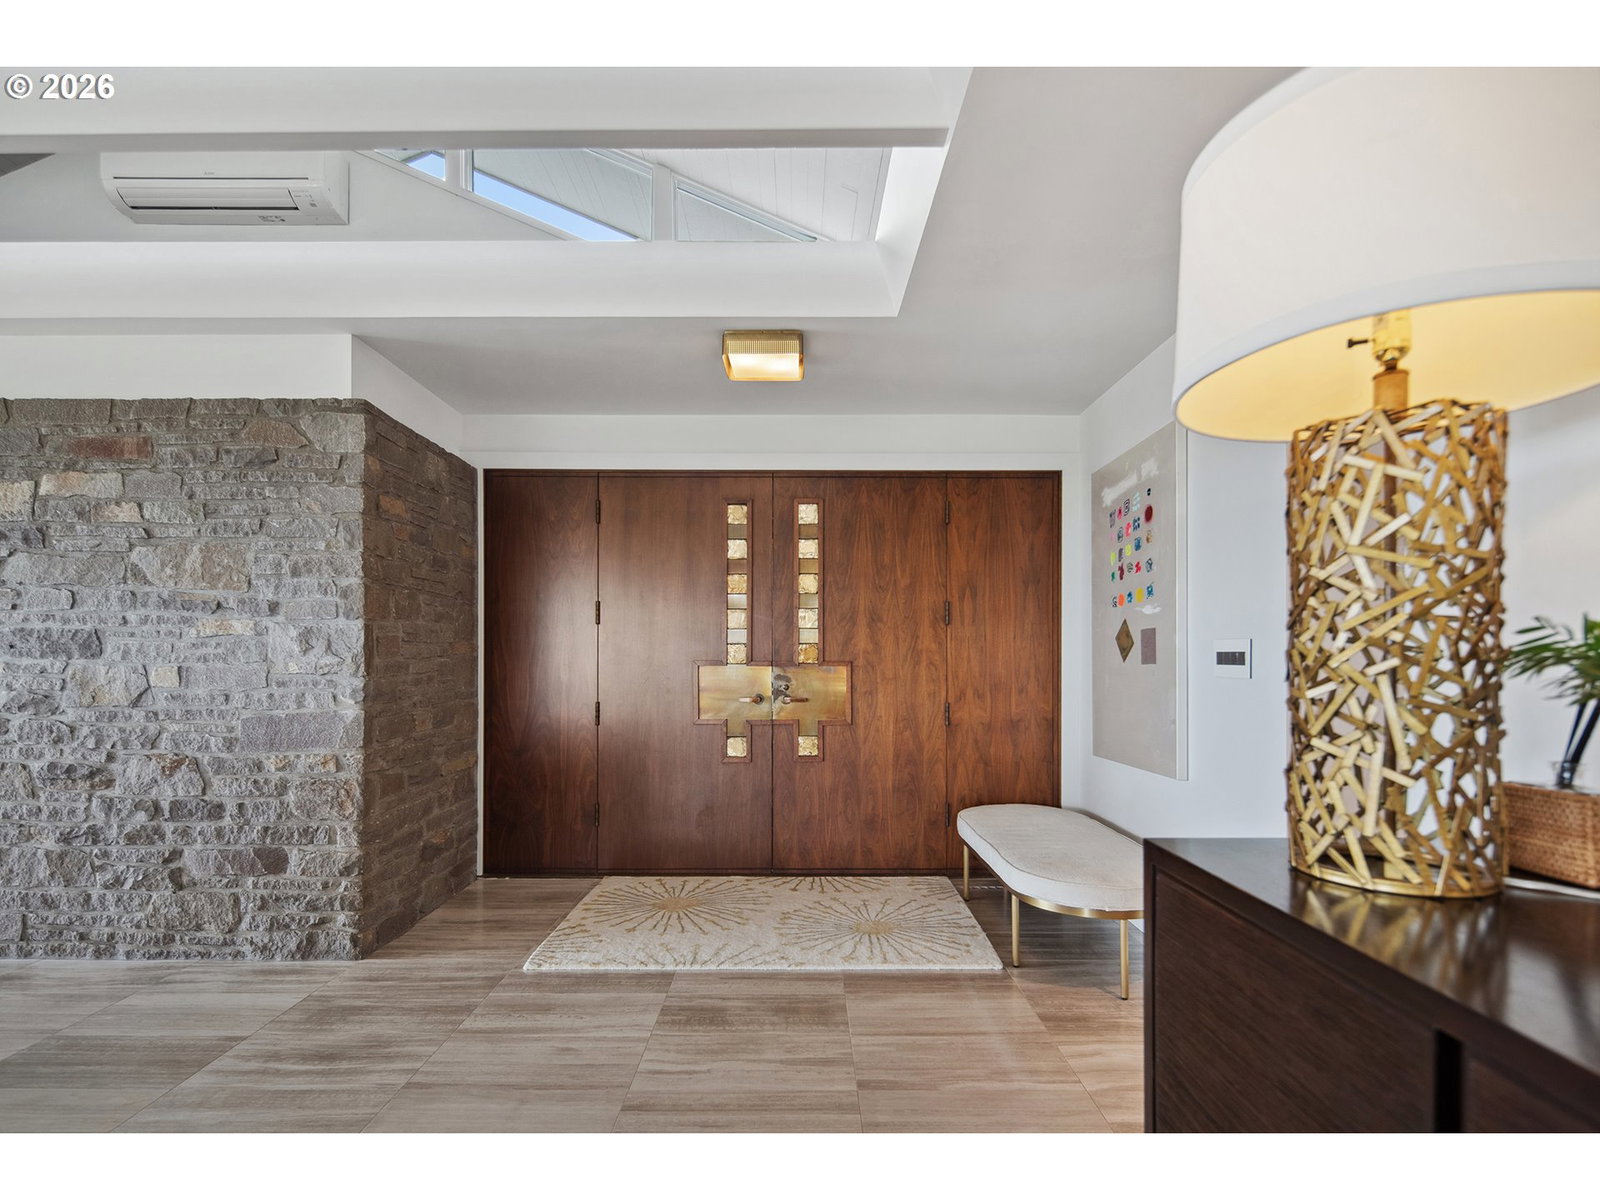
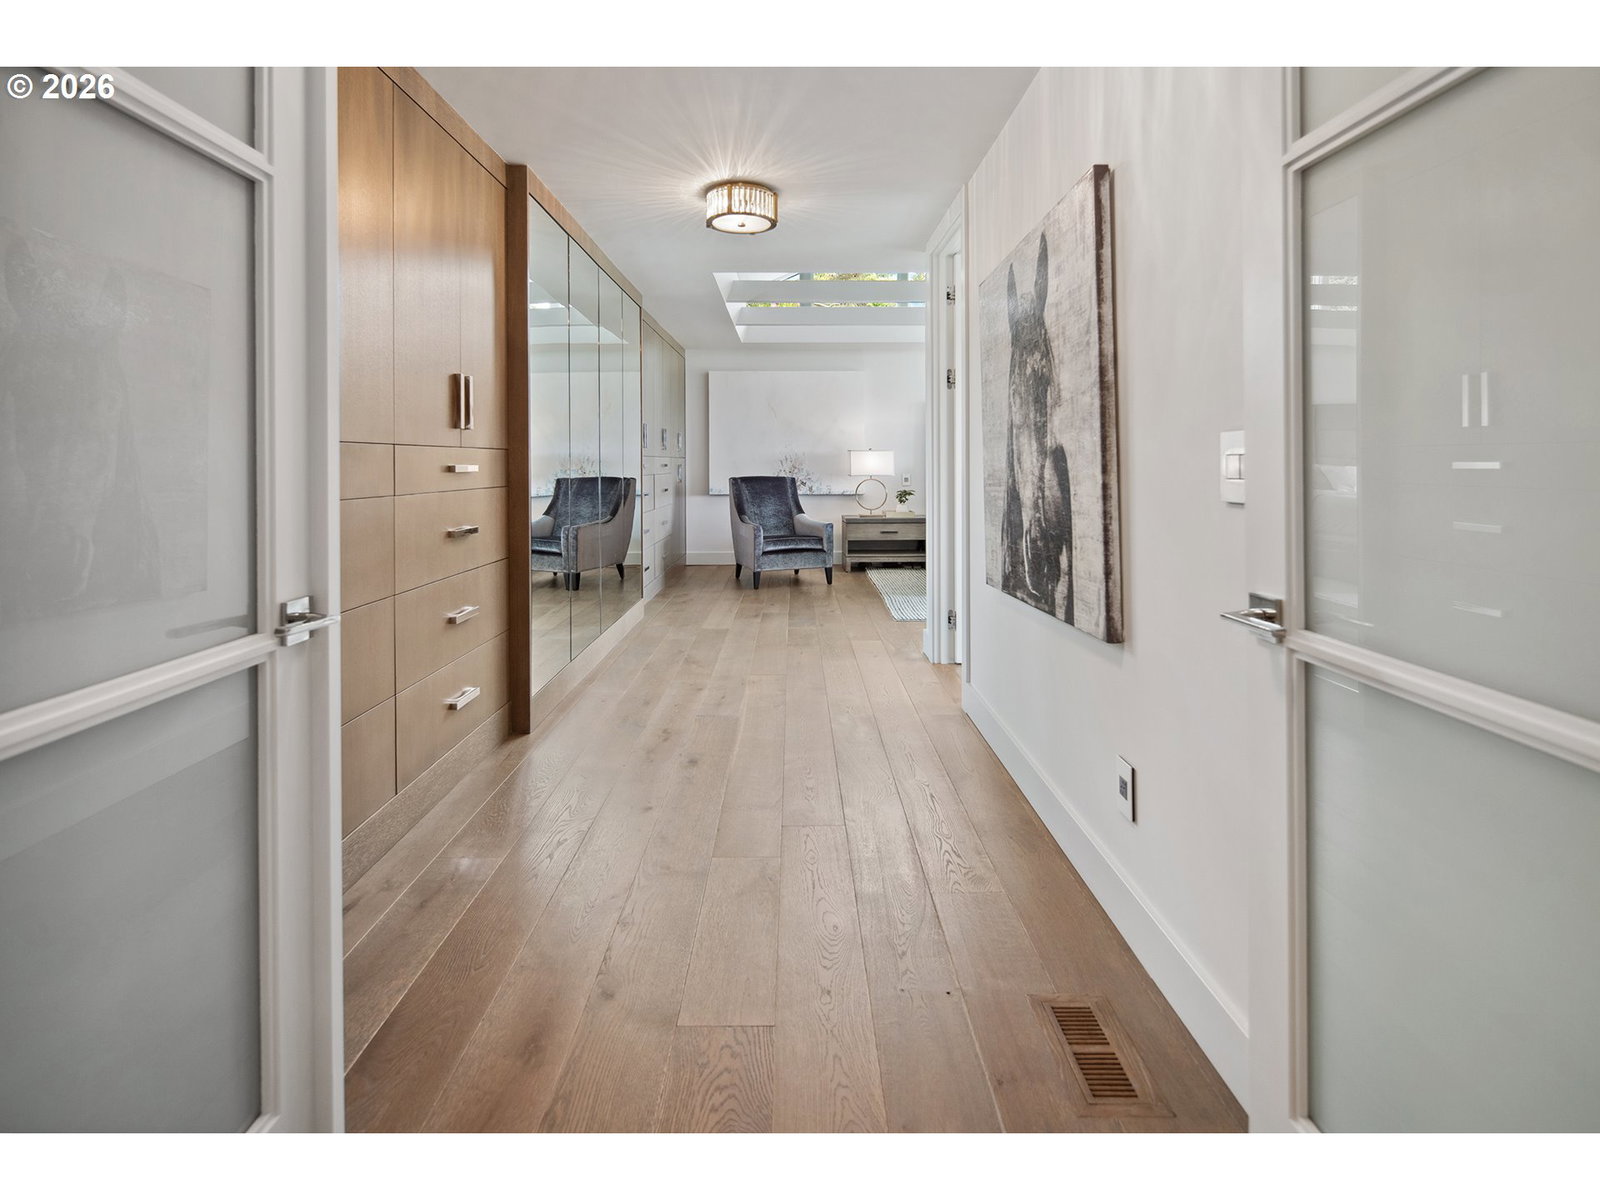
A one-of-one Architectural Offering with Panoramic Mountain & Willamette River Views. Perched high in Lake Oswego’s coveted Skylands neighborhood this extraordinary mid-century modern estate represents a rare opportunity to own a true legacy property in the Pacific Northwest. Set on a private & manicured .92-acre parcel, the residence captures breathtaking panoramic vistas that stretch across the region’s most iconic landscapes. From its expansive living spaces, sweeping views unfold across the Willamette River & surrounding valleys to the majestic peaks of Mt. Hood, Mt. St. Helens, and Mt. Adams, a constantly shifting canvas of river, sky, and mountains. Originally constructed in 1966, the home has been thoughtfully reimagined through a meticulous multi-million-dollar renovation that honors its Mid-Century Modern and Northwest Regional architectural heritage while seamlessly integrating the comforts and sophistication of contemporary luxury living. Spanning 4,755 square feet of primarily single-level living, the residence offers three bedrooms and four-and-a-half baths, with interiors designed to frame the extraordinary natural surroundings at every turn. Walls of glass invite natural light throughout the home while creating an effortless connection between indoor living and the dramatic landscape beyond. The exterior is wrapped in St. Helens stone grounding the home in its Pacific Northwest setting while making a bold architectural statement. Gently angled walls appear to reach toward the horizon, complemented by distinctive copper roof flashing with a diamond motif, a subtle yet remarkable detail that speaks to the home’s craftsmanship and thoughtful design. More than a residence, this is a property defined by place, provenance, and permanence, a home that celebrates its architectural legacy while offering an extraordinary setting for the next chapter of ownership.In a neighborhood known for its prestige and privacy, opportunities like this rarely come to market.
Additional Information
- Tax Amount
- $25,995
- Year Built
- 1966
- High School
- Lakeridge
- Elementary School
- Hallinan
- Middle School
- Lakeridge
- Fireplaces Total
- 3
- Garage Spaces
- 2
- Garage Type
- Attached
- Acres
- 0.92
- Living Area
- 4,755
- Stories
- 1
- Property Type
- Single Family Residence
- Terms
- Cash, Conventional
- Accessibility Features
- Built-in Lighting, Garage on Main, Ground Level, Main Floor Bedroom w/Bath, Minimal Steps, One Level, Parking, Roll-in Shower, Utility Room On Main, Walk-in Shower
- Master Bedroom Level
- Main
- Cooling Description
- Mini Split
- Fireplace Description
- Wood Burning
- Fuel Description
- Electricity, Gas
- Heating Description
- Forced Air - 95+%, Mini Split, Zoned
- Hot Water Description
- Electricity, Tank
- Exterior Description
- Stone, Wood Siding
- Roof Type
- Composition
- Sewer Description
- Septic Tank
- Style
- 1 Story, Mid-Century Modern
- View
- City, Mountain(s), River
- Parking
- Driveway
- Security Or Entry
- Security Lights, Security System Owned, Sidewalk
- Parking Description
- Driveway
- Road Surface
- Paved
- Exterior Features
- Covered Arena, Covered Patio, In Ground Pool, Security Lights, Sprinkler, Yard
- Interior Features
- Engineered Hardwood, Garage Door Opener, Granite, High Ceilings, High Speed Internet, Home Theater, Laundry, Marble, Quartz, Sound System, Sprinkler, Tile Floor, Vaulted Ceiling(s), Wood Floors
- Kitchen Appliances
- Built-in Refrigerator, Convection Oven, Dishwasher, Disposal, Double Oven, Free-Standing Range, Gas Appliances, Island, Marble, Quartz, Range Hood, Solid Surface Countertop, Stainless Steel Appliance(s), Tile, Wine Cooler
Mortgage Calculator
Listing courtesy of LUXE Forbes Global Properties.
 The content relating to real estate for sale on this site comes in part from the IDX program of the RMLS of Portland, Oregon. Real Estate listings held by brokerage firms other than this firm are marked with the RMLS logo, and detailed information about these properties include the name of the listing's broker. Listing content is copyright © 2026 RMLS of Portland, Oregon. All information provided is deemed reliable but is not guaranteed and should be independently verified. This content last updated on . Some properties which appear for sale on this web site may subsequently have sold or may no longer be available.