


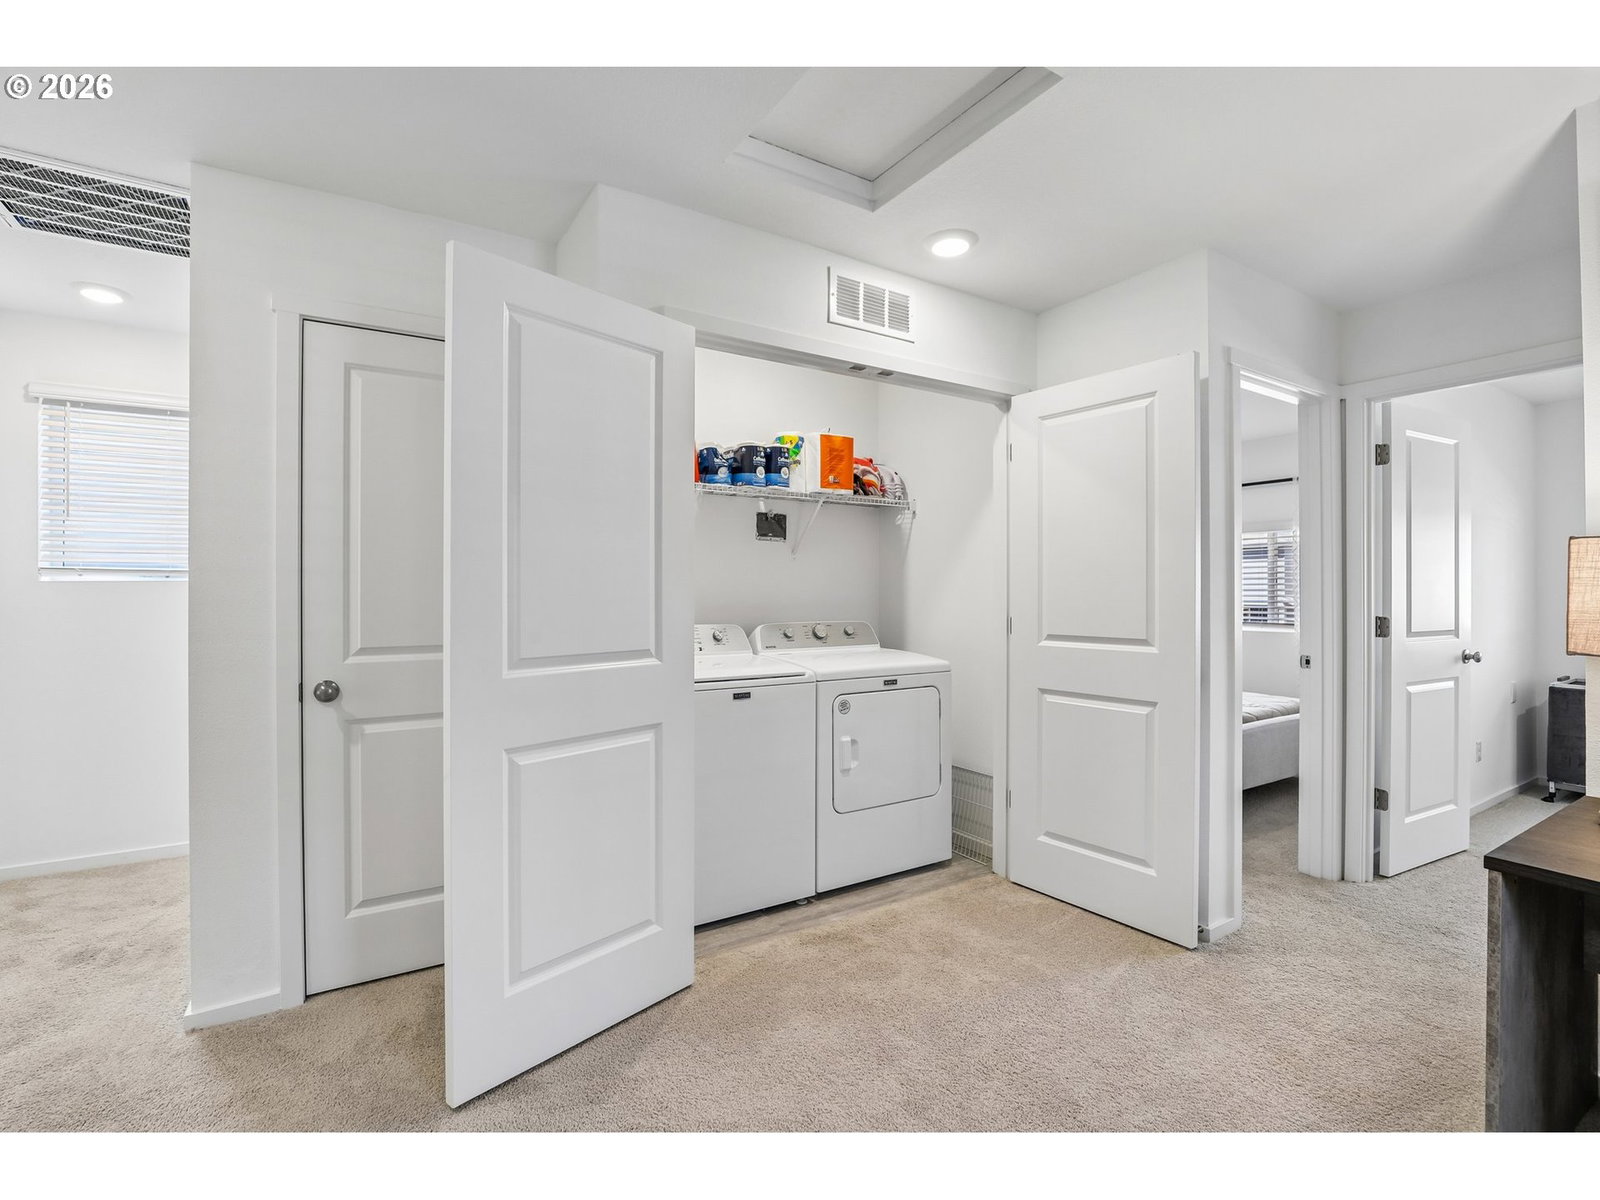


Completed in 2024, this beautifully finished home offers contemporary style, quality finishes, and a setting that backs to an HOA-protected greenbelt. A covered front porch creates an inviting first impression, while the fully fenced backyard provides a comfortable outdoor space to unwind or entertain. The main level is centered around an open-concept design, where the kitchen features quartz countertops, a kitchen island, and a pantry. An electric fireplace adds warmth and character, creating a comfortable gathering space for everyday living. Upstairs, the spacious loft offers flexibility for a media room, home office, or additional living area. The primary suite is complemented by two additional bedrooms, providing a functional and well-balanced floor plan. Ideally located with convenient access to shopping, dining, and daily amenities, the home is also just minutes from Interstate 5 and Interstate 205. Downtown Vancouver, Washington State University Vancouver, and the Salmon Creek Trail system are all nearby, offering easy access to recreation, education, and entertainment.
Listing courtesy of Redfin.
 The content relating to real estate for sale on this site comes in part from the IDX program of the RMLS of Portland, Oregon. Real Estate listings held by brokerage firms other than this firm are marked with the RMLS logo, and detailed information about these properties include the name of the listing's broker. Listing content is copyright © 2026 RMLS of Portland, Oregon. All information provided is deemed reliable but is not guaranteed and should be independently verified. This content last updated on . Some properties which appear for sale on this web site may subsequently have sold or may no longer be available.
