16223 SW 146TH AVE, Tigard, OR 97224
- $875,000
- 5
- BD
- 2
- BA
- 3,000
- SqFt




- List Price
- $875,000
- Price Change
- ▼ $25,000 1783461179
- Days on Market
- 66
- Status
- ACTIVE
- MLS#
- 689073023
- Bedrooms
- 5
- Bathrooms
- 2
- Partial Bathrooms
- 1
- Living Area
- 3,000
- Lot Size
- 7, 000 to 9, 999 SqFt
- Region
- Tigard, Tualatin, Sherwood, Wilsonville
Property Description
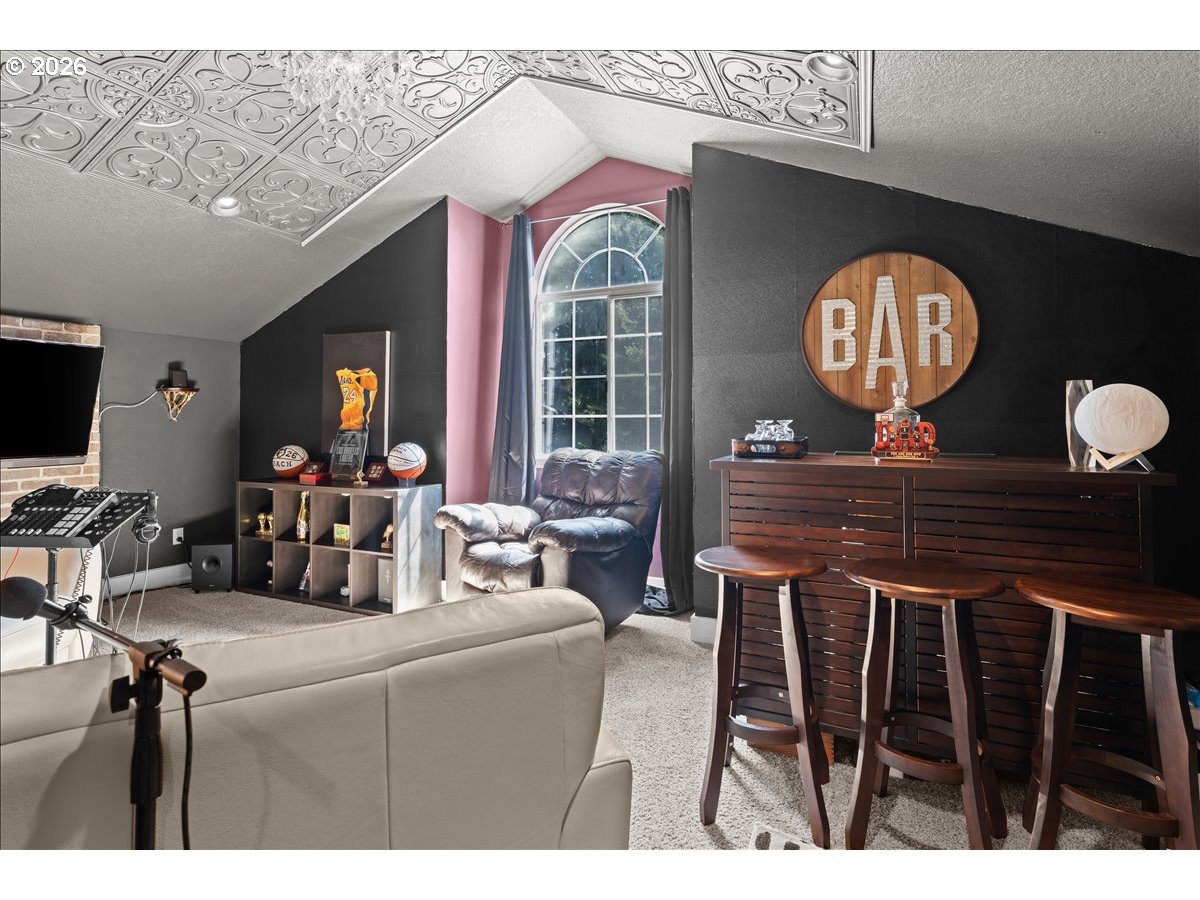
MOTIVATED SELLER! Nearly every inch of this corner-lot home has been thoughtfully updated down to the studs with close to $200,000 in high-end upgrades, and can live like a 6 bedroom! The fully remodeled kitchen sets the tone, featuring custom soft-close cabinetry, quartz countertops, premium appliances like AGA induction range, island with eat-in bench with storage, and a barn door pantry. Spa-inspired bathrooms continue the theme with quartz vanities, floor-to-ceiling tile, and an infinity drain in the primary suite. The main floor showcases rich hardwoods, high ceilings, a sunken living room, dining room, open kitchen, family room, and a versatile bedroom with glass French doors currently used as a game room. Even the laundry room has been fully upgraded with custom cabinetry, vinyl tile, and quartz counters. Upstairs, the floorplan maximizes space and surprises with a hidden room with vaulted-ceilings, concealed behind a bookcase. Step outside to a fully fenced backyard with a covered patio featuring a wood-paneled ceiling, low-maintenance turf, and beautiful landscaping. Major system upgrades include a newer roof, HVAC, and AC. Located in a sought-after Tigard neighborhood near Bull Mountain, just minutes from Progress Ridge, Big Al's, New Seasons, shops, dining, and walking trails, with easy access to Hwy 99, wine country, and top-rated schools. This one-of-a-kind, turn-key home is sure to delight.
Additional Information
- Tax Amount
- $8,760
- Year Built
- 1990
- High School
- Tualatin
- Elementary School
- Art Rutkin
- Middle School
- Twality
- Fireplaces Total
- 1
- Garage Spaces
- 2
- Garage Type
- Attached
- Acres
- 0.18
- Living Area
- 3,000
- Stories
- 2
- Property Type
- Single Family Residence
- Terms
- Cash, Conventional, FHA, VA Loan
- Master Bedroom Level
- Upper
- Cooling Description
- Central Air
- Fireplace Description
- Gas
- Fuel Description
- Gas
- Heating Description
- Forced Air
- Hot Water Description
- Gas
- Exterior Description
- Brick, Cement Siding
- Roof Type
- Composition
- Sewer Description
- Public Sewer
- Style
- 2 Story, Traditional
- Parking
- Driveway
- Parking Description
- Driveway
- Road Surface
- Paved
- Exterior Features
- Covered Patio, Fenced, Garden, Patio, Yard
- Interior Features
- Ceiling Fan(s), Garage Door Opener, Hardwood Floors, High Ceilings, Laundry, Quartz, Tile Floor, Vaulted Ceiling(s), Wall to Wall Carpet
- Kitchen Appliances
- Appliance Garage, Dishwasher, Disposal, Free-Standing Gas Range, Free-Standing Refrigerator, Gas Appliances, Island, Microwave, Pantry, Plumbed For Ice Maker, Quartz
Mortgage Calculator
Listing courtesy of Keller Williams Realty Portland Premiere.
 The content relating to real estate for sale on this site comes in part from the IDX program of the RMLS of Portland, Oregon. Real Estate listings held by brokerage firms other than this firm are marked with the RMLS logo, and detailed information about these properties include the name of the listing's broker. Listing content is copyright © 2026 RMLS of Portland, Oregon. All information provided is deemed reliable but is not guaranteed and should be independently verified. This content last updated on . Some properties which appear for sale on this web site may subsequently have sold or may no longer be available.