5152 SE REDBERRY PL, Hillsboro, OR 97123
- $540,000
- 4
- BD
- 2
- BA
- 1,828
- SqFt




- List Price
- $540,000
- Days on Market
- 0
- Status
- ACTIVE
- MLS#
- 634856123
- Bedrooms
- 4
- Bathrooms
- 2
- Partial Bathrooms
- 1
- Living Area
- 1,828
- Lot Size
- 3, 000 to 4, 999 SqFt
- Region
- Hillsboro, Forest Grove
Property Description
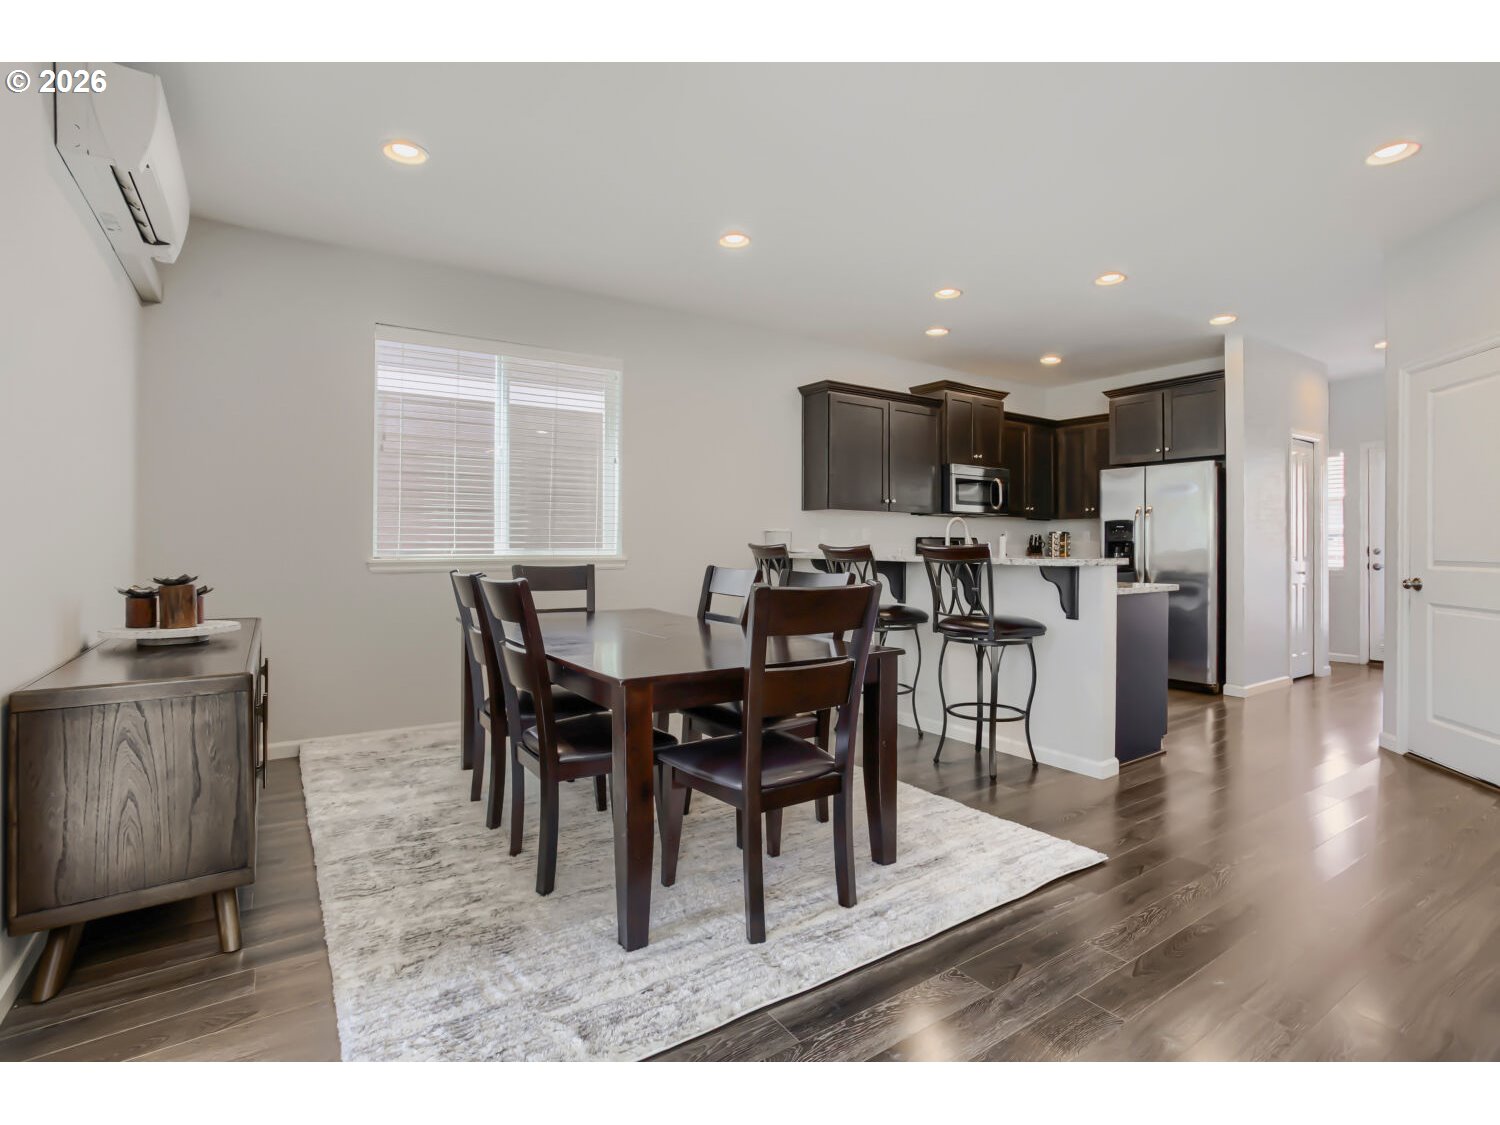
Welcome to this beautifully maintained 4-bedroom, 2.5-bathroom, two-level home in Hillsboro, offering comfort, style, and thoughtful upgrades throughout.The main level features an open-concept floor plan with an oversized living room, dining area, and spacious kitchen with an eat-in breakfast bar—perfect for everyday living and entertaining.The garage has been upgraded into a versatile home gym with foam insulation in the walls and ceiling, overhead storage racks, and a 250V electrical outlet. Exercise equipment is available for purchase, or the seller will remove it prior to closing if the buyer prefers an empty garage.Additional features include mini-split heating and cooling throughout, a tankless water heater, and enhanced side-yard drainage designed to efficiently disperse rainwater.Enjoy the welcoming front courtyard, an ideal space to relax or greet guests. The HOA provides added convenience by maintaining and watering the front yard (including the cost of water) and caring for the neighborhood's common areas, making for easy, low-maintenance living.With four bedrooms, modern upgrades, flexible living space, and a desirable Hillsboro location, this move-in-ready home is ready for its next owners. Easy access to local restaurants, shopping and more - including Reeds Crossing and Costco. [Home Energy Score = 10. HES Report at https://rpt.greenbuildingregistry.com/hes/OR10218426]
Additional Information
- Tax Amount
- $4,542
- Year Built
- 2016
- High School
- Hillsboro
- Elementary School
- Rosedale
- Middle School
- South Meadows
- Fireplaces Total
- 1
- Garage Spaces
- 2
- Garage Type
- Attached
- Hoa Fee
- $145
- Hoa Payment Freq
- Monthly
- Acres
- 0.09
- Living Area
- 1,828
- Stories
- 2
- Property Type
- Single Family Residence
- Terms
- Cash, Conventional, FHA, VA Loan
- Accessibility Features
- Garage on Main
- Master Bedroom Level
- Upper
- Cooling Description
- Mini Split
- Fireplace Description
- Gas
- Fuel Description
- Gas
- Heating Description
- Mini Split
- Hot Water Description
- Gas
- Exterior Description
- Cement Siding, Cultured Stone
- Roof Type
- Composition
- Sewer Description
- Public Sewer
- Style
- 2 Story, Traditional
- View
- Trees/Woods
- Parking
- Driveway, On Street
- Parking Description
- Driveway, On Street
- Covenants/Restrictions
- Yes
- Road Surface
- Paved
- Exterior Features
- Covered Patio, Fenced, Private Road, Sprinkler, Yard
- Interior Features
- Garage Door Opener, High Ceilings, Laundry, Luxury Vinyl Plank, Vinyl Floor, Wall to Wall Carpet, Washer/Dryer
- Kitchen Appliances
- Dishwasher, Disposal, Free-Standing Gas Range, Free-Standing Refrigerator, Granite, Microwave, Pantry, Plumbed For Ice Maker, Stainless Steel Appliance(s)
Mortgage Calculator
Listing courtesy of Summa Real Estate Group.
 The content relating to real estate for sale on this site comes in part from the IDX program of the RMLS of Portland, Oregon. Real Estate listings held by brokerage firms other than this firm are marked with the RMLS logo, and detailed information about these properties include the name of the listing's broker. Listing content is copyright © 2026 RMLS of Portland, Oregon. All information provided is deemed reliable but is not guaranteed and should be independently verified. This content last updated on . Some properties which appear for sale on this web site may subsequently have sold or may no longer be available.