


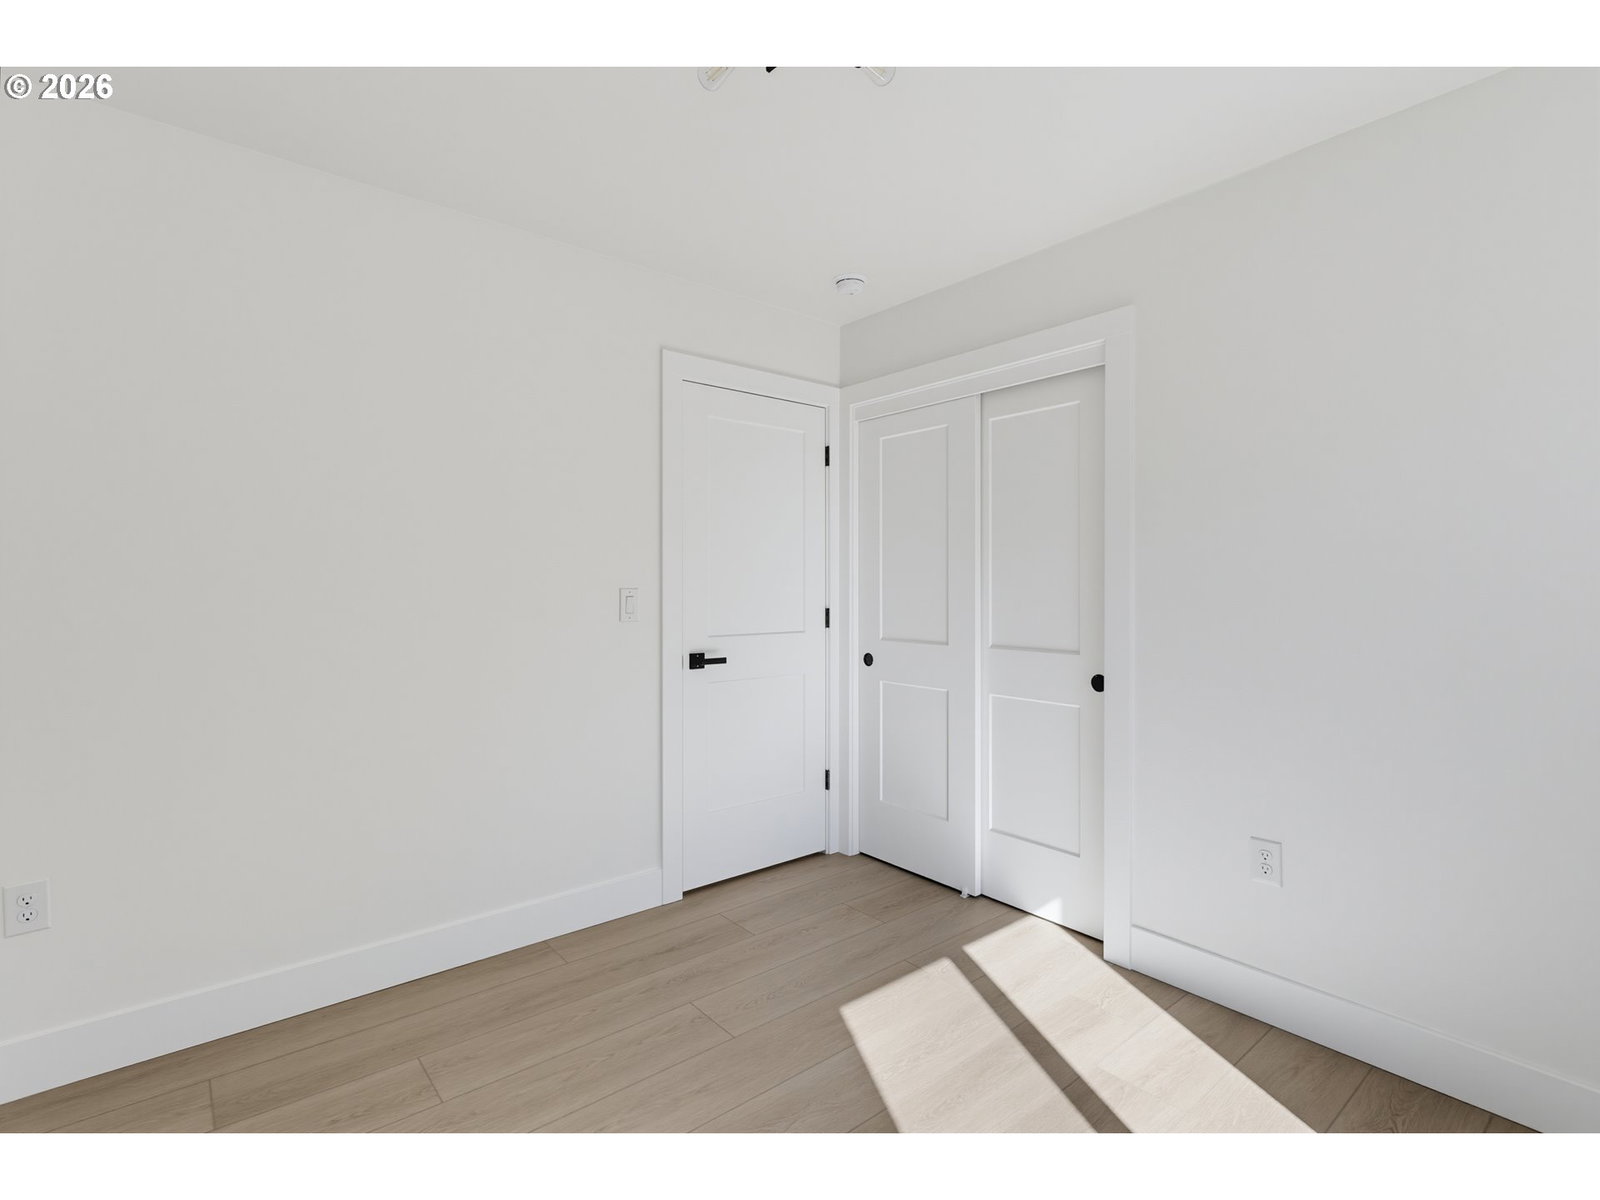


Extensively rebuilt with a Certificate of Occupancy issued in May 2026, this bright one-level home has been thoughtfully redesigned from the inside out. The extensive rebuild includes all-new electrical, including the electrical panel, new plumbing, new furnace, heat pump and water heater, along with quality finishes throughout. Luxury vinyl plank flooring flows through the main living areas, with tile flooring in the bathrooms.The open great room feels spacious and inviting with a vaulted ceiling and easy flow into the beautifully finished kitchen featuring quartz countertops, stainless steel appliances, abundant cabinetry, pantry closet, full-height tile backsplash, and both under- and over-cabinet lighting.The spacious vaulted primary suite was added as part of the rebuild and features a private en suite bath with walk-in tile shower and a generous walk-in closet with a quality built-in organizer system. Two additional bedrooms, each with solid built-in closet organizers, and a second beautifully finished full bath offer comfortable, functional living throughout.Even the interior laundry room received the same attention to detail, with a utility sink surrounded by quartz countertop for added workspace. The extra-deep tandem two-car garage provides exceptional parking, storage and workspace, while the easy-care outdoor space provides room to relax without demanding your weekends.Quality finishes and well-chosen details throughout set this home apart. Convenient access to Hwy 500 makes getting around Vancouver and beyond easy.
Listing courtesy of Call It Closed International Realty.
 The content relating to real estate for sale on this site comes in part from the IDX program of the RMLS of Portland, Oregon. Real Estate listings held by brokerage firms other than this firm are marked with the RMLS logo, and detailed information about these properties include the name of the listing's broker. Listing content is copyright © 2026 RMLS of Portland, Oregon. All information provided is deemed reliable but is not guaranteed and should be independently verified. This content last updated on . Some properties which appear for sale on this web site may subsequently have sold or may no longer be available.
