14406 NE 39TH ST, Vancouver, WA 98682
- $674,900
- 3
- BD
- 2
- BA
- 1,987
- SqFt






- List Price
- $674,900
- Price Change
- ▼ $14,100 1784166003
- Days on Market
- 100
- Status
- ACTIVE
- MLS#
- 580601838
- Bedrooms
- 3
- Bathrooms
- 2
- Partial Bathrooms
- 1
- Living Area
- 1,987
- Lot Size
- 10, 000 to 14, 999 SqFt
- Region
- Vancouver: Evergreen
Property Description
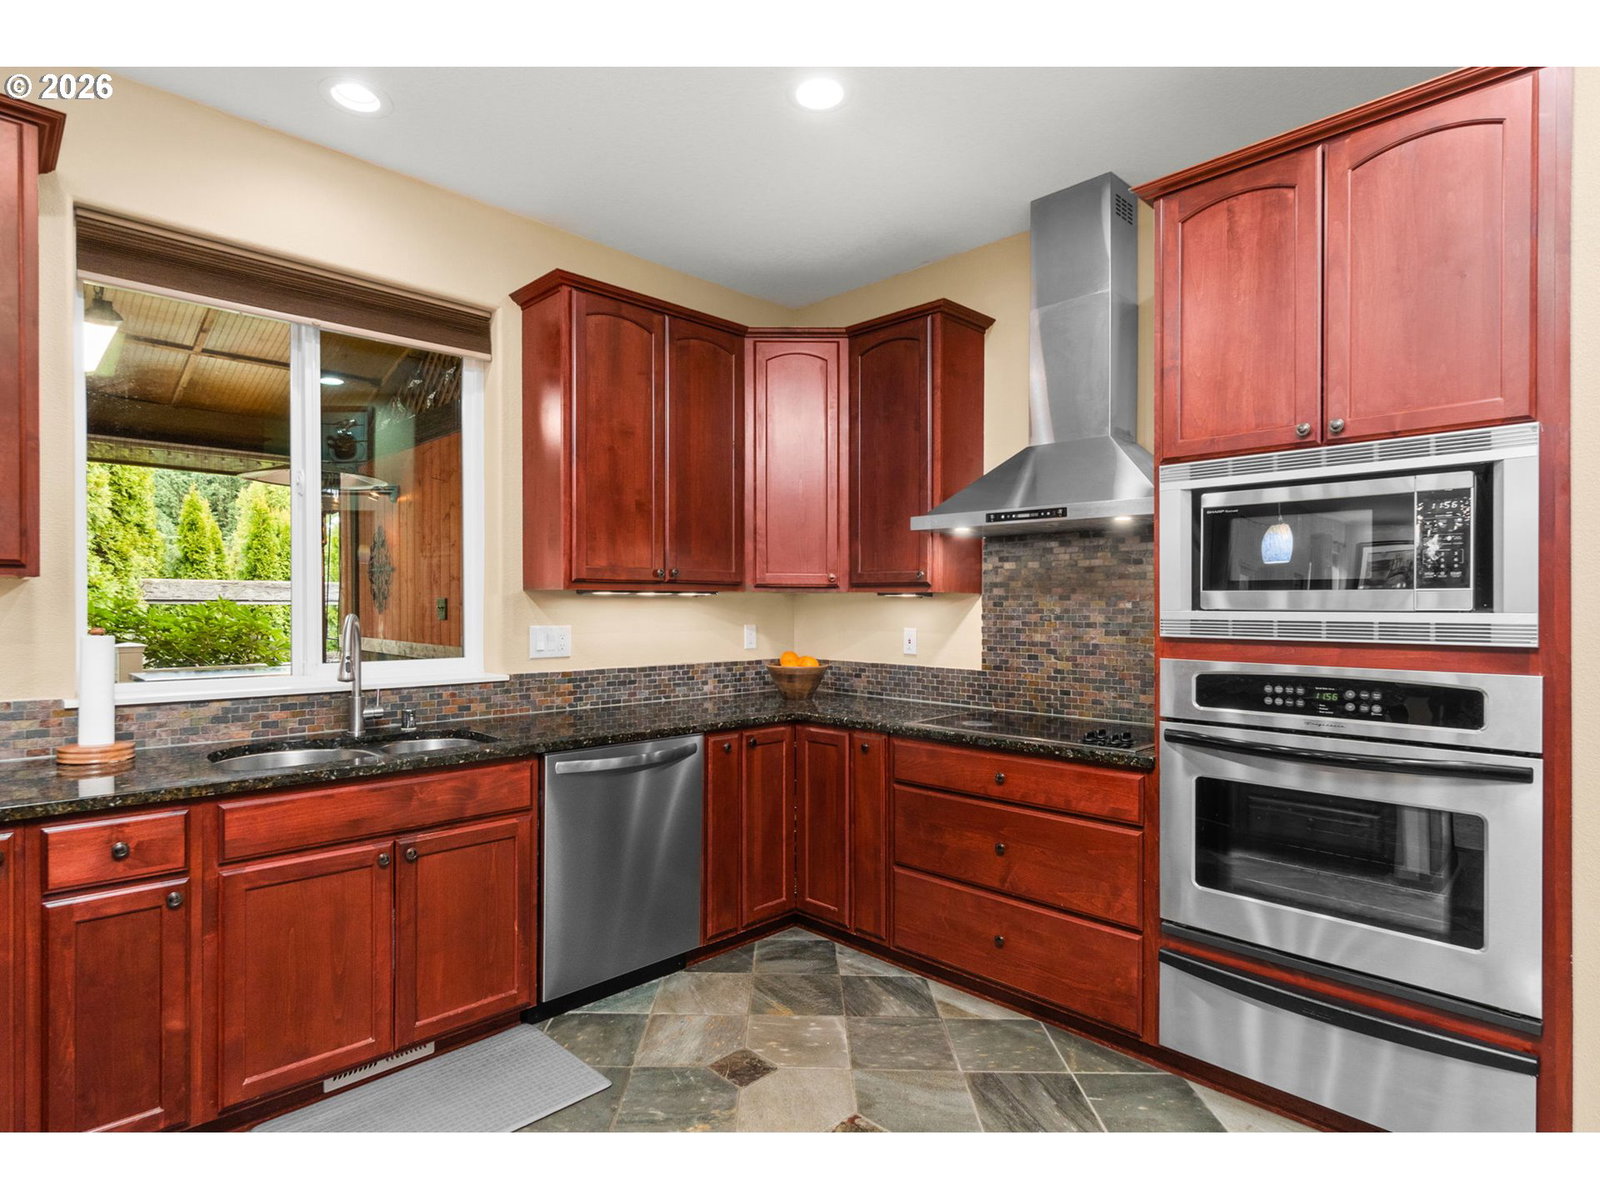
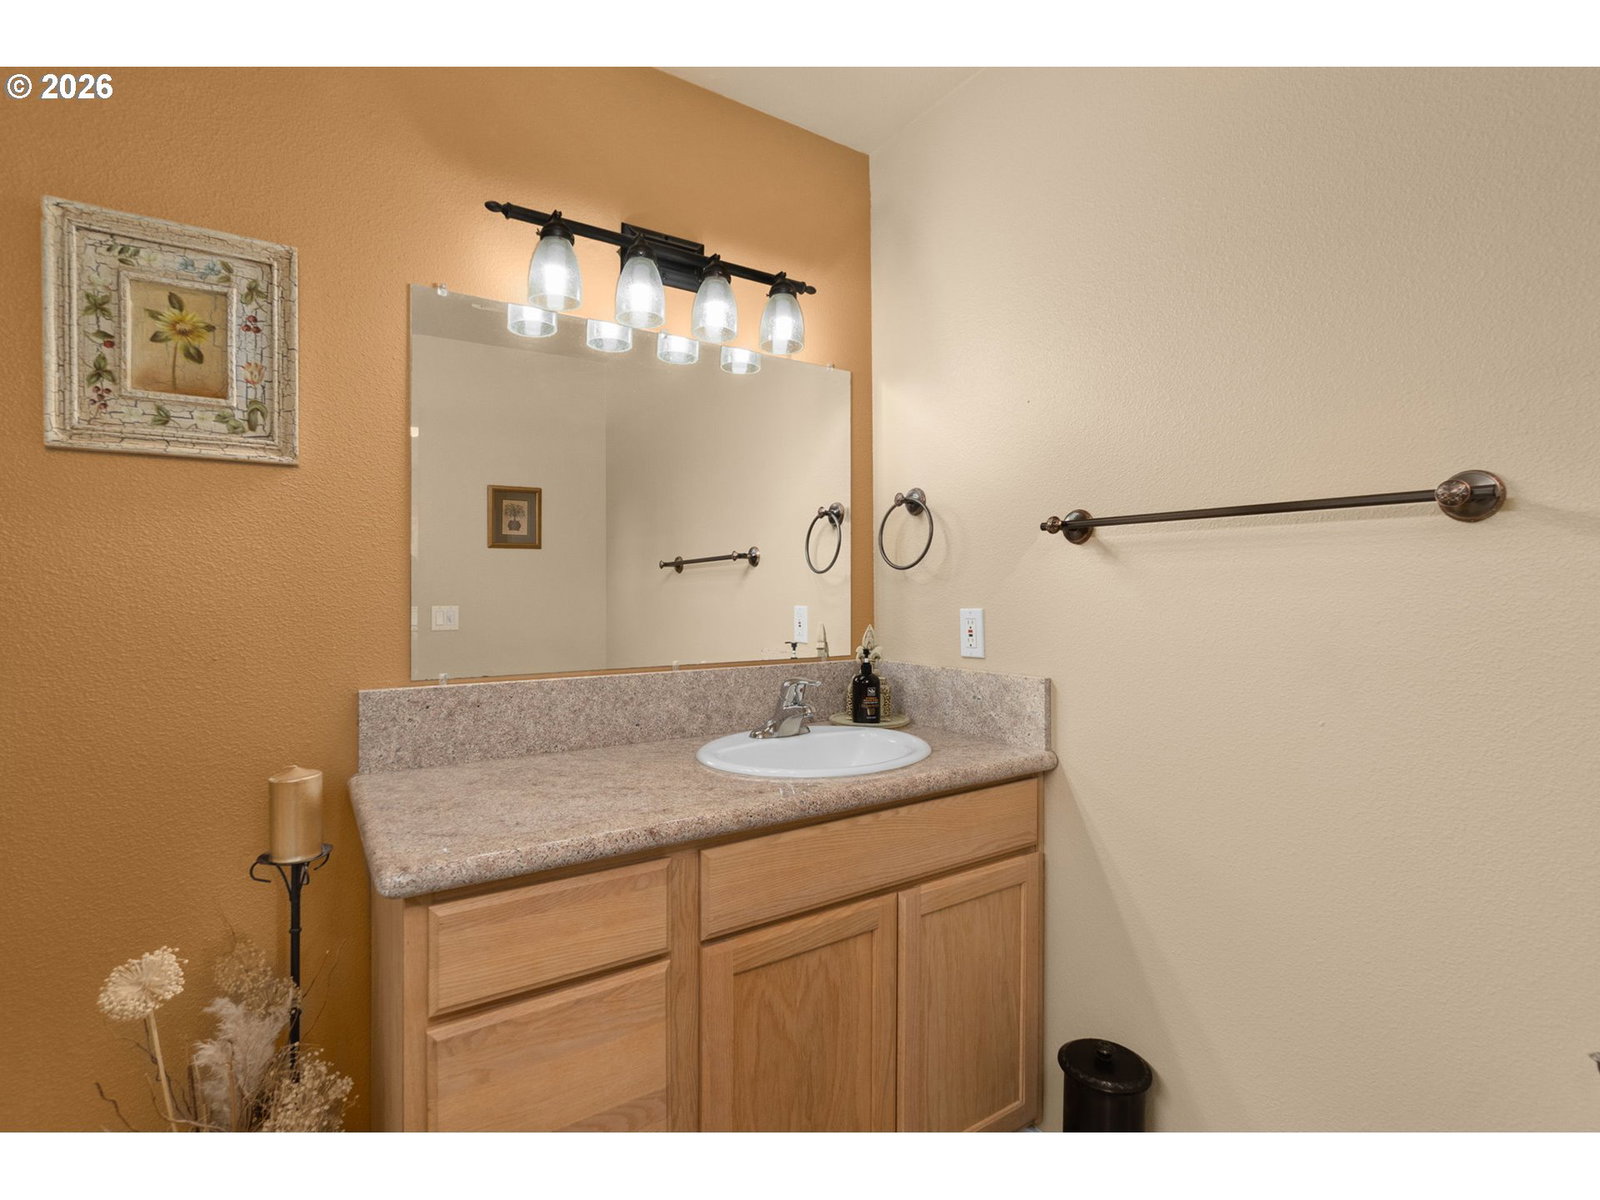
New Price on this beautifully updated home on over .30 acre with RV parking, a climate-controlled workshop, raised garden beds, a putting green, and room for all your toys in a central Vancouver location. This well maintained two story home offers approximately 1,987 square feet of light filled living space with an open concept layout suited to everyday living and entertaining. Inside, you'll find new LVP flooring downstairs, hard flooring throughout, and updated paint. The kitchen features rich cherry cabinets, granite countertops, an oversized built-in refrigerator, and a large pantry. Upstairs, three bedrooms include a spacious primary suite with an en suite bathroom and walk-in shower. Recent improvements include a newer 50-year roof with a transferable warranty and fresh exterior paint! Outside is where this property stands apart. The grounds include ample parking, RV parking, a spacious shop, an additional shed, and abundant storage. The dedicated workshop is fully equipped with heating, air conditioning, and a 220V outlet, ready for year-round projects or hobbies. Secondary washer and dryer hookups are located in the garage for added convenience. The backyard includes a koi pond, a private putting green, and a covered, upgraded back deck surrounded by landscaping. Garden beds, green house and established rose bushes round out the outdoor space, ready for seasonal planting. NO HOA!
Additional Information
- Tax Amount
- $6,020
- Year Built
- 2006
- High School
- Evergreen
- Elementary School
- Burton
- Middle School
- Cascade
- Fireplaces Total
- 1
- Garage Spaces
- 4
- Garage Type
- Attached, Detached
- Acres
- 0.34
- Living Area
- 1,987
- Stories
- 2
- Subdivision
- BROWN BF HOMESITES
- Property Type
- Single Family Residence
- Terms
- Cash, Conventional, FHA, VA Loan
- Master Bedroom Level
- Upper
- Cooling Description
- Central Air
- Fireplace Description
- Gas, Insert
- Fuel Description
- Electricity, Gas
- Heating Description
- Forced Air
- Hot Water Description
- Electricity
- Exterior Description
- Brick, Cement Siding, Wood Composite
- Roof Type
- Composition
- Sewer Description
- Public Sewer
- Style
- 2 Story, Traditional
- Parking
- Covered, Driveway
- Parking Description
- Covered, Driveway
- Road Surface
- Paved
- Exterior Features
- Covered Deck, Deck, Fenced, Gas Hookup, Greenhouse, Outbuilding, Porch, Raised Beds, RV Parking, RV/Boat Storage, Second Garage, Tool Shed, Water Feature, Workshop, Yard
- Interior Features
- Garage Door Opener, Granite, High Ceilings, High Speed Internet, Laminate Flooring, Laundry, Luxury Vinyl Plank, Slate Flooring, Tile Floor, Washer/Dryer
- Kitchen Appliances
- Built-in Oven, Built-in Refrigerator, Cooktop, Dishwasher, Disposal, Granite, Microwave, Pantry, Range Hood, Stainless Steel Appliance(s), Tile
Mortgage Calculator
Listing courtesy of Berkshire Hathaway HomeServices NW Real Estate.
 The content relating to real estate for sale on this site comes in part from the IDX program of the RMLS of Portland, Oregon. Real Estate listings held by brokerage firms other than this firm are marked with the RMLS logo, and detailed information about these properties include the name of the listing's broker. Listing content is copyright © 2026 RMLS of Portland, Oregon. All information provided is deemed reliable but is not guaranteed and should be independently verified. This content last updated on . Some properties which appear for sale on this web site may subsequently have sold or may no longer be available.