


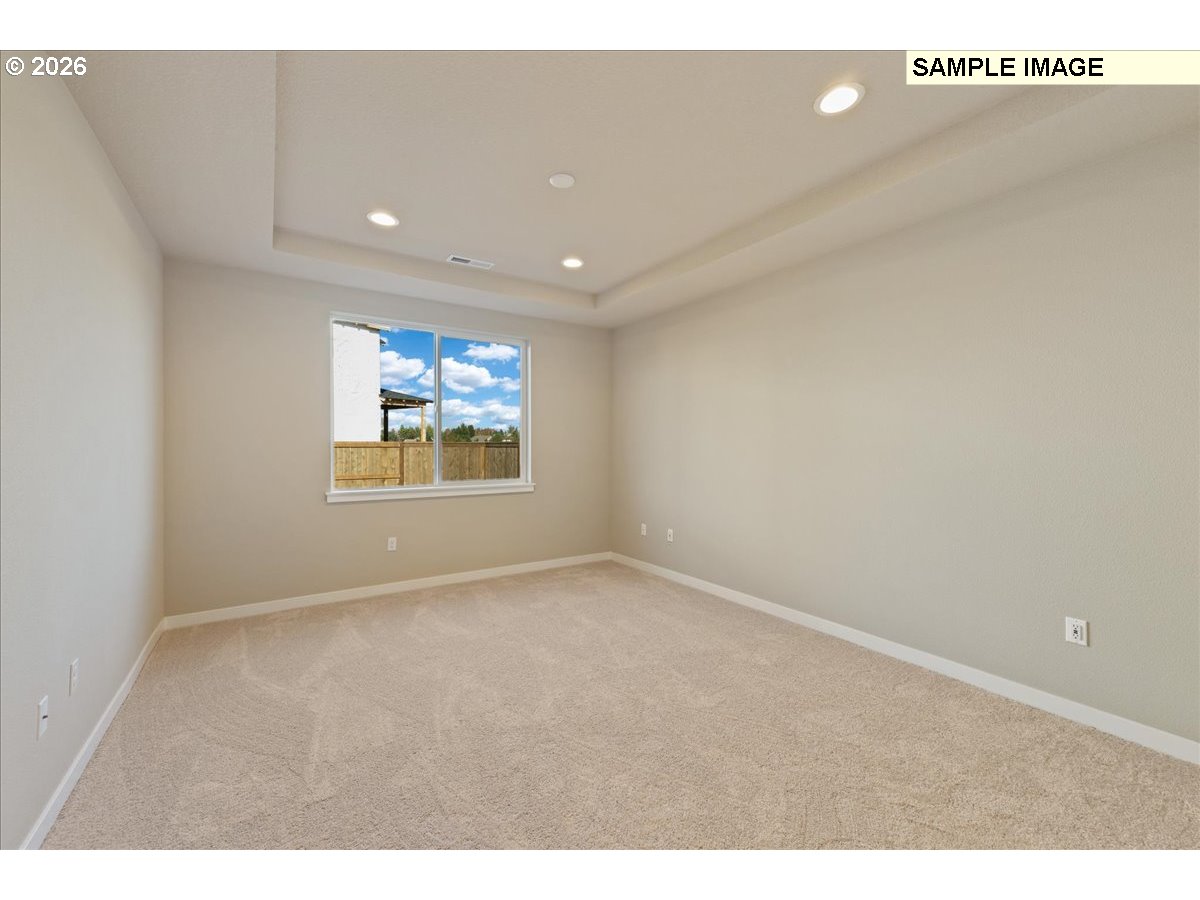


1800 Floor Plan - Single-Level Living - Ready in November!Experience the ease and comfort of single-level living in this beautifully designed 3-bedroom + den, 2-bath home with a spacious 2-car garage. Thoughtfully crafted with an open-concept layout, this home offers the perfect blend of style, functionality, and everyday comfort.The welcoming great room features soaring ceilings and a cozy gas fireplace, creating an inviting space for relaxing or entertaining. The gourmet kitchen offers a gas cooktop, generous pantry, and plenty of room for gathering with family and friends.Retreat to the private primary suite while enjoying the flexibility of an additional den, ideal for a home office or guest space, plus 2 additional bedrooms. Step outside to the covered deck, perfect for year-round outdoor living and entertaining.Nestled in a vibrant community with scenic walking trails, open green spaces, and neighborhood parks, this home offers the lifestyle you've been looking for.Sample photos are for illustrative purposes only. Actual colors, finishes, and features may vary.
Listing courtesy of SEKISUI HOUSE PNW, INC..
 The content relating to real estate for sale on this site comes in part from the IDX program of the RMLS of Portland, Oregon. Real Estate listings held by brokerage firms other than this firm are marked with the RMLS logo, and detailed information about these properties include the name of the listing's broker. Listing content is copyright © 2026 RMLS of Portland, Oregon. All information provided is deemed reliable but is not guaranteed and should be independently verified. This content last updated on . Some properties which appear for sale on this web site may subsequently have sold or may no longer be available.
