


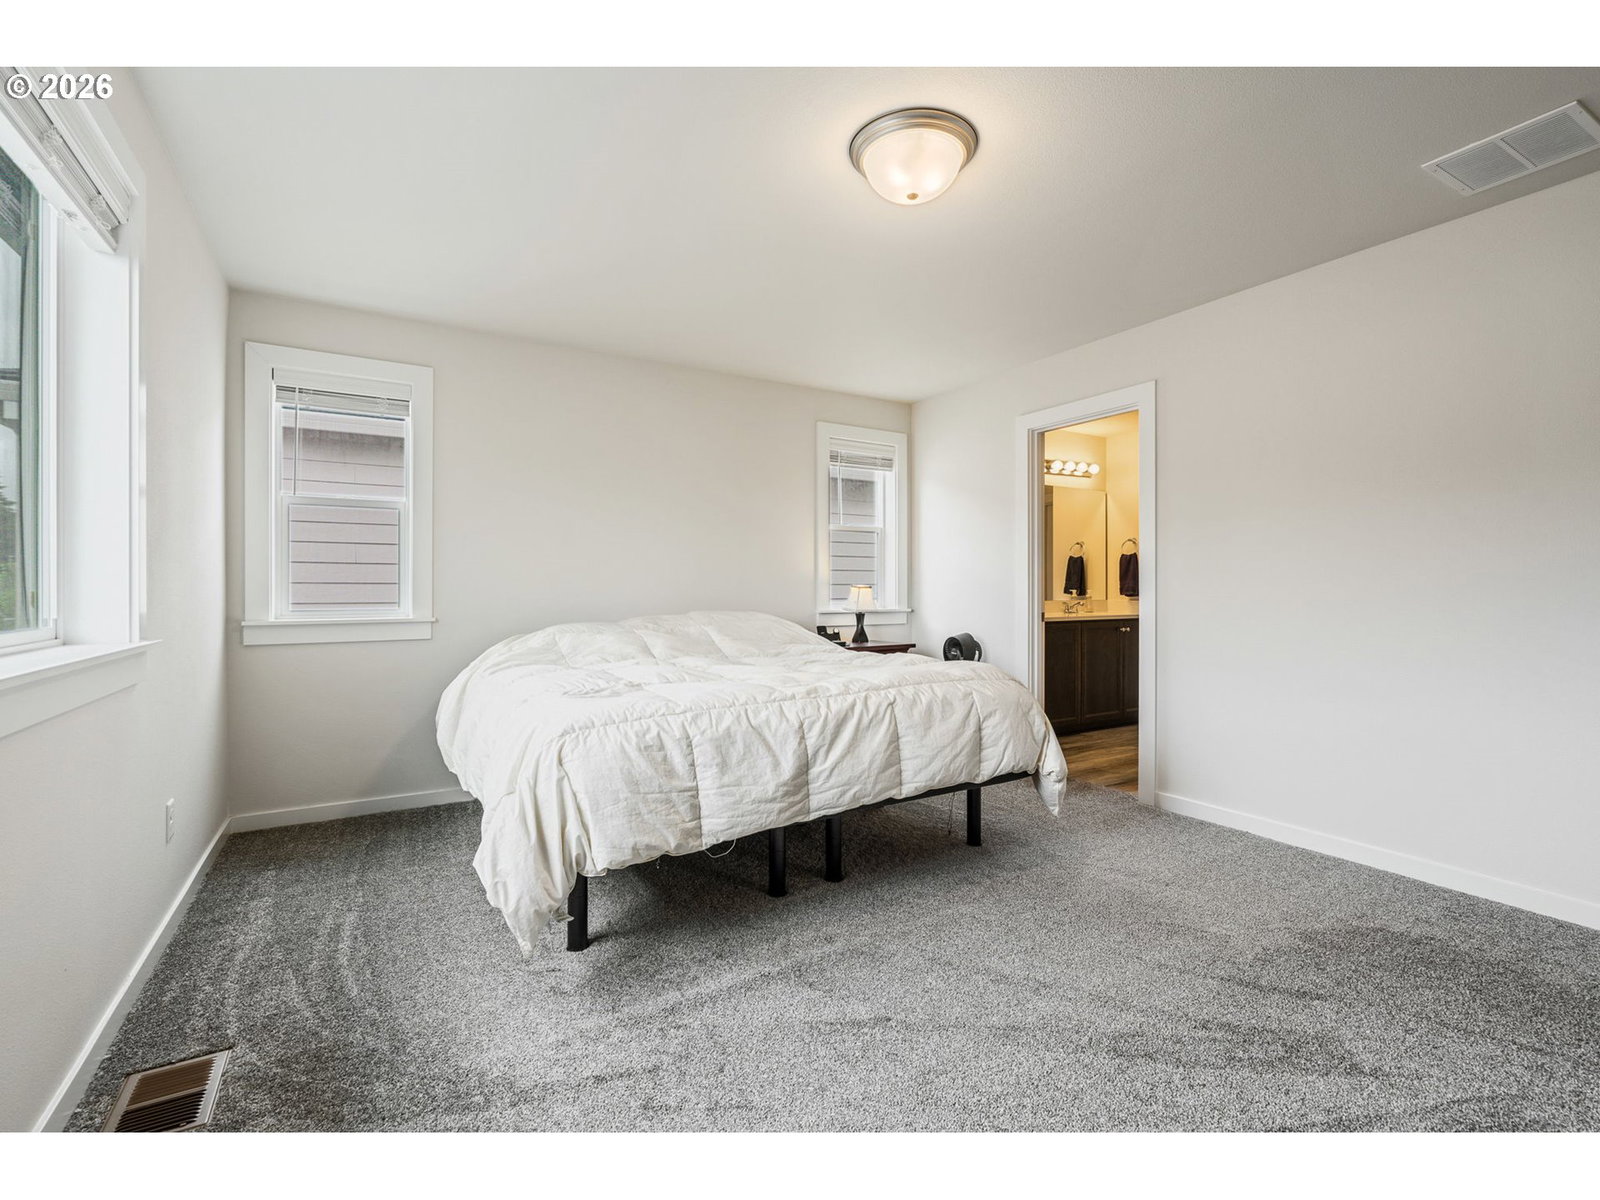


Corner-lot living with an oversized backyard patio and built-in fire pit sets this Ridgefield home apart. Built in 2021, this thoughtfully designed home offers 2,257 square feet with three bedrooms, 2.5 baths, a main-level office, and an upstairs loft for valuable additional living space.The open-concept main level is made for everyday living and entertaining, with a spacious kitchen featuring quartz counters, stainless steel appliances, gas cooking, large island, and pantry. The adjoining great room is anchored by a gas fireplace, while high ceilings and luxury vinyl plank flooring create a bright, comfortable feel.Upstairs, the loft offers flexible space for a media room, play area, workout space, or second office. The primary suite includes a walk-in closet and private bath, with two additional bedrooms, full bath, and conveniently located laundry.The fenced backyard is ready for memorable Northwest evenings with an expansive patio, covered area, gas hookup, and built-in fire pit. The remaining yard is a blank canvas ready for lawn, gardens, play space, or your own landscaping vision.Enjoy the convenience of Ridgefield living with restaurants, shopping, grocery stores, Costco, and I-5 access all nearby. Modern comfort, flexible spaces, a corner lot, and a standout outdoor entertaining area make this home one you'll want to experience in person.
Listing courtesy of John L. Scott Real Estate.
 The content relating to real estate for sale on this site comes in part from the IDX program of the RMLS of Portland, Oregon. Real Estate listings held by brokerage firms other than this firm are marked with the RMLS logo, and detailed information about these properties include the name of the listing's broker. Listing content is copyright © 2026 RMLS of Portland, Oregon. All information provided is deemed reliable but is not guaranteed and should be independently verified. This content last updated on . Some properties which appear for sale on this web site may subsequently have sold or may no longer be available.
