


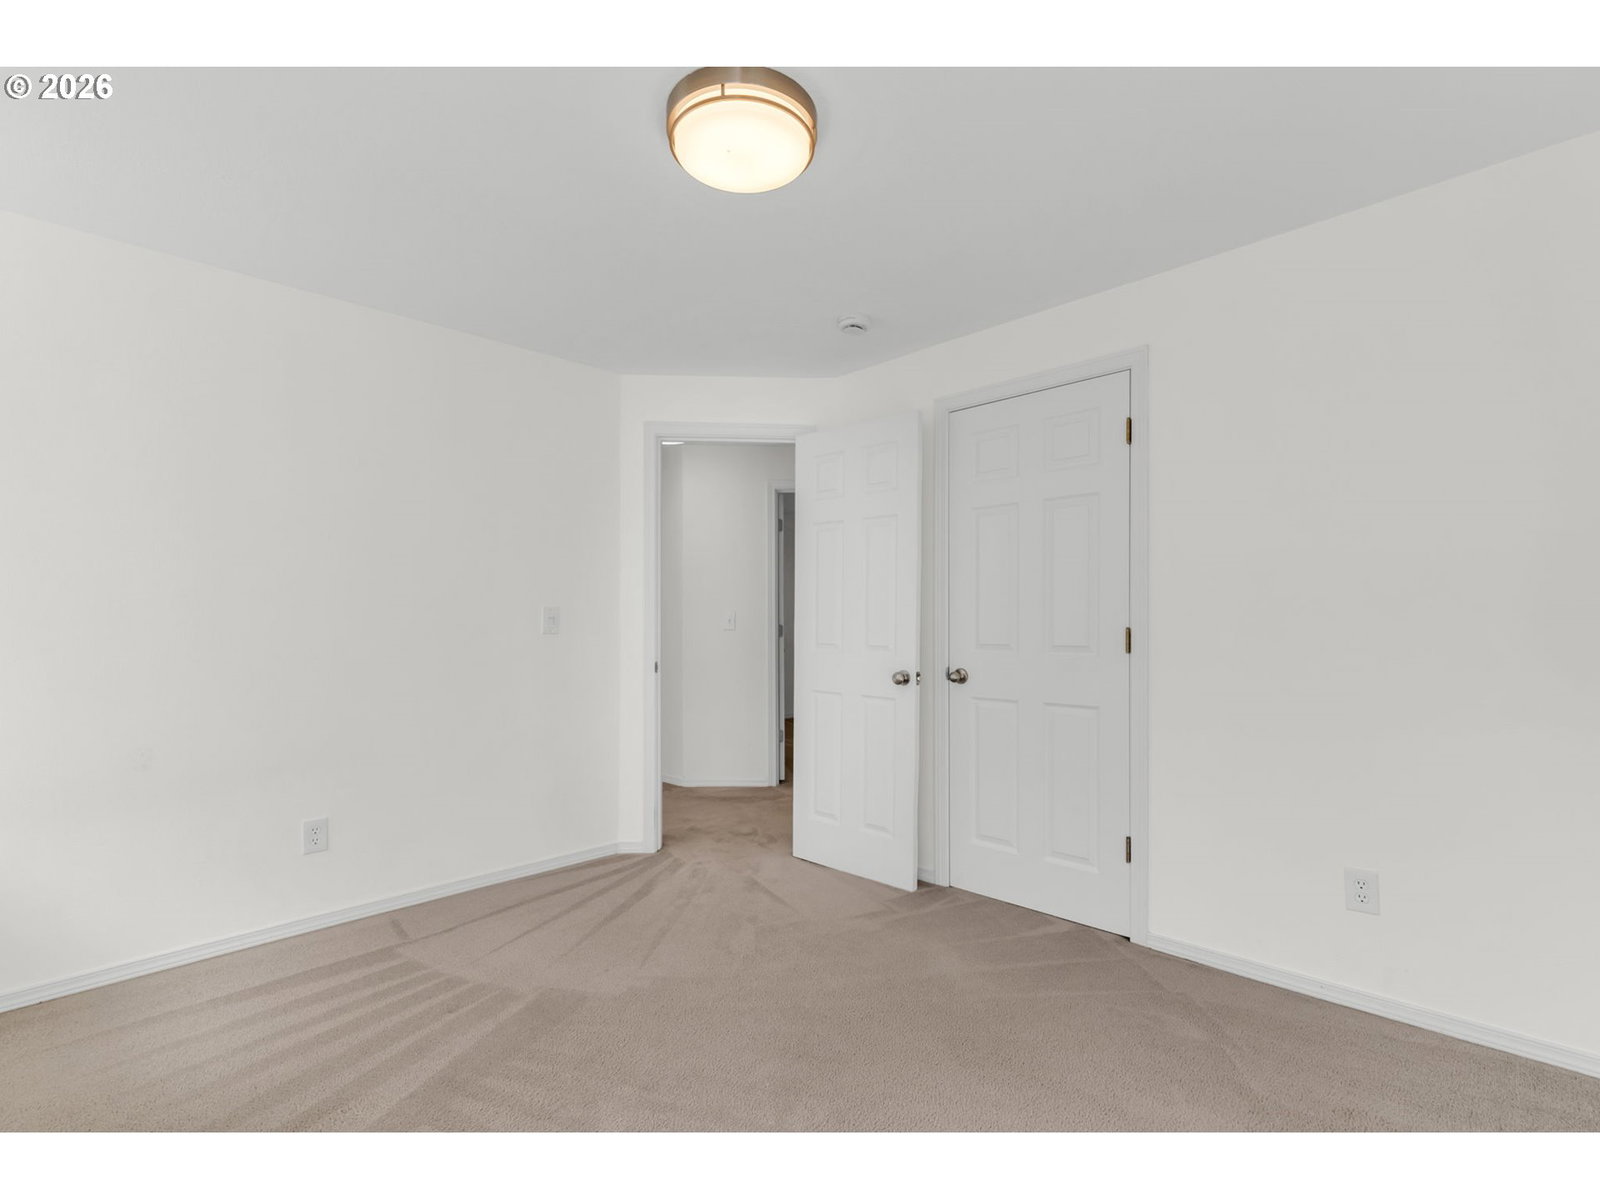


Wake up to birdsong, not alarm clocks. Backing directly onto a lush greenbelt of water and woods, this updated Hillsboro home turns every day into an escape, with deer, owls, migrating birds, and other animals of every size passing through just beyond your expansive trex deck. Watching and hearing them is a heck of a way to spend the day! Inside, the main floor has two living rooms (one with a wood fireplace) separated by the kitchen and dining room, giving room for everyone to spread out and have spaces of their own. Upstairs, the primary suite features vaulted ceilings, a gas fireplace, a walk-in closet, and a skylit ensuite bath, with three more bedrooms nearby. Minutes from Noble Woods and Orenco Nature Parks, and close to Orenco Station and the Streets at Tanasbourne, you'll always come home to a quiet, peaceful, green retreat. || UPDATES include new HVAC, hot water heater, garbage disposal, custom blinds, and garage door, plus newer vinyl windows and a roof with years of life left. [Home Energy Score = 6. HES Report at https://rpt.greenbuildingregistry.com/hes/OR10250291]
Listing courtesy of Keller Williams Realty Portland Premiere.
 The content relating to real estate for sale on this site comes in part from the IDX program of the RMLS of Portland, Oregon. Real Estate listings held by brokerage firms other than this firm are marked with the RMLS logo, and detailed information about these properties include the name of the listing's broker. Listing content is copyright © 2026 RMLS of Portland, Oregon. All information provided is deemed reliable but is not guaranteed and should be independently verified. This content last updated on . Some properties which appear for sale on this web site may subsequently have sold or may no longer be available.
