


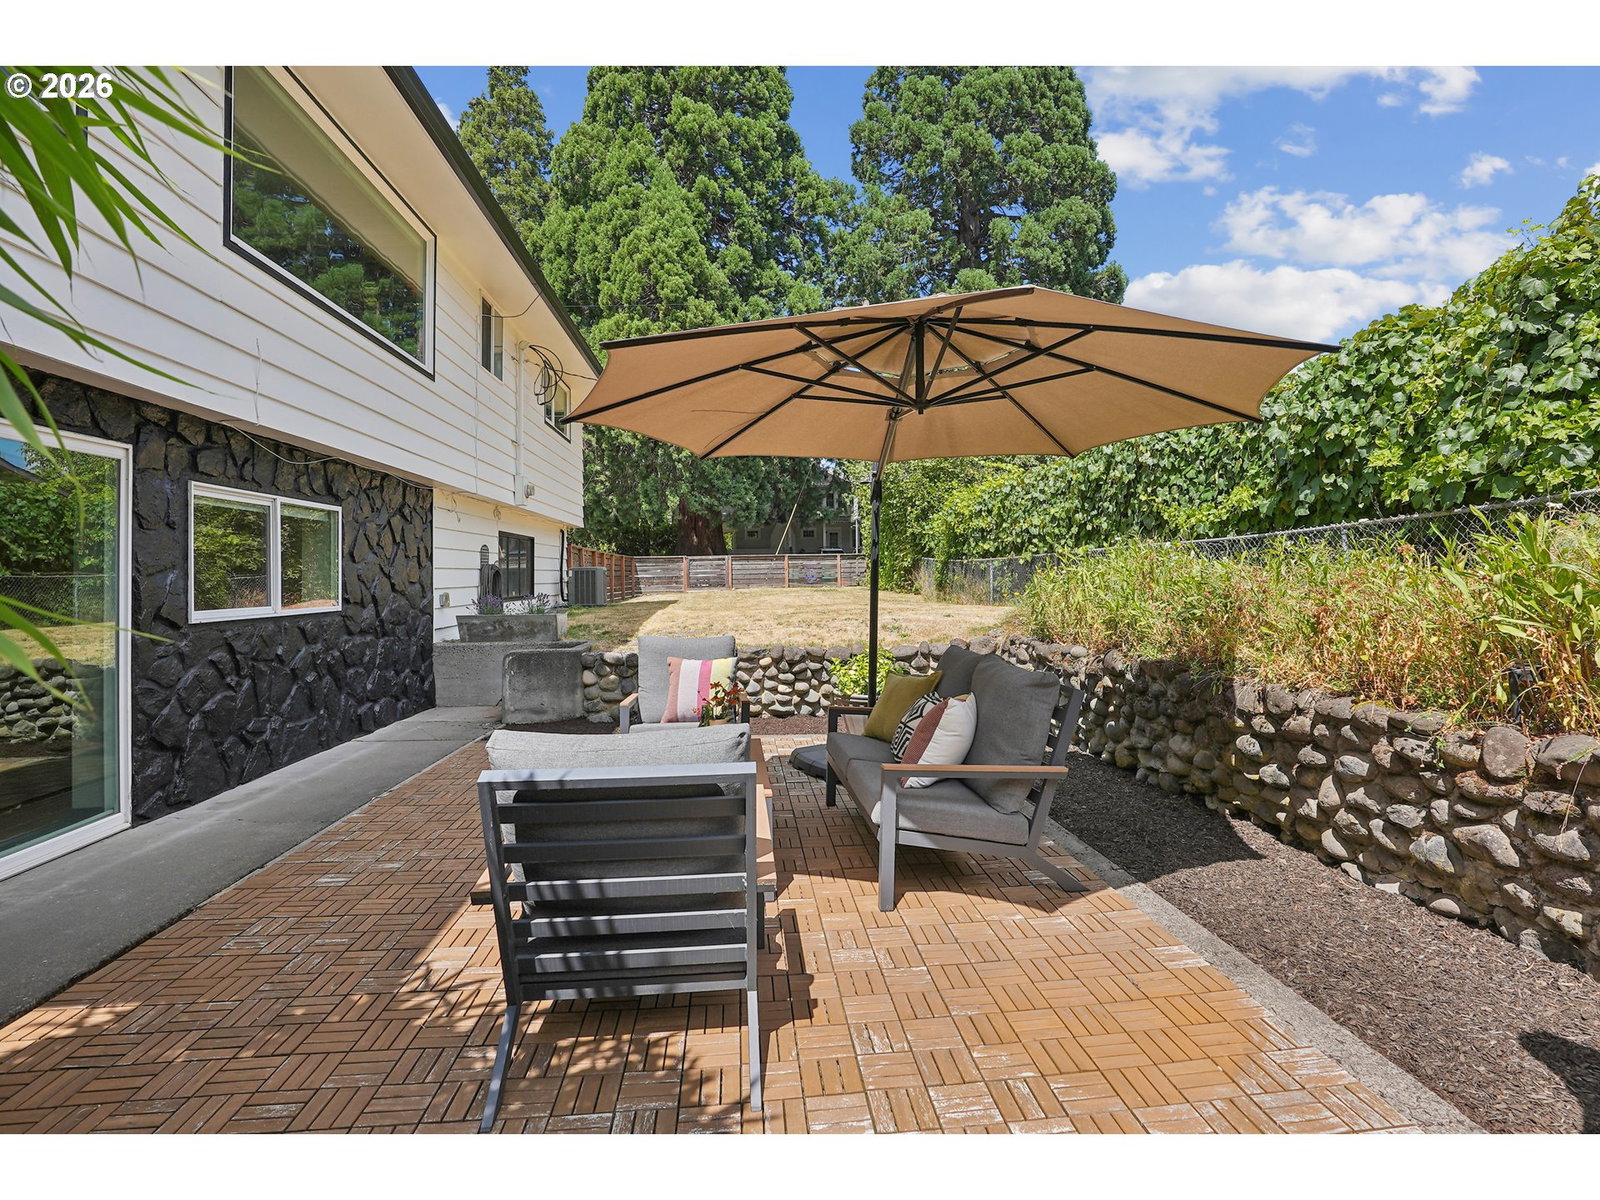


This beautifully updated 2-story NE Portland mid-century gem is the listing that you have been waiting for all Summer! This lovely home blends classic architectural charm, such as a stunning floor-to-ceiling fireplace, refinished hardwood floors, & coved ceilings, with modern comforts, like central A/C, newer windows, & a modern kitchen with stainless appliances, a coffee bar, & Scandinavian style butcher block counters. The fresh exterior paint and gorgeous landscaping deliver striking curb appeal. The open concept living room/dining room is flooded by natural light from both huge windows and unique mid-century beveled glass that divides the space from the kitchen. The flexible layout offers 3 bedrooms on the main floor and an additional oversized room on the lower level, which opens to the patio, that could function as a 4th bedroom, media room, home gym, or music or art studio. The newly drywalled other half of the basement provides limitless potential for your vision; storage, an additional bedroom, an extra bath, an ADU, or an ideal multi-generational setup. An attached garage offers built-ins, making it ready to serve as a workshop, secure parking, or extra storage.Set on a large corner lot, the outdoor spaces are divided into private zones, including a side yard, a private patio bordered by a native pollinator garden that is ideal for al fresco entertaining, and a spacious fenced dog run. With many major updates already done -& the location, which provides proximity to transit, 205 & 84, Glendoveer golf course & trails, shopping, & the airport, this well-priced classic Portland home is ready for you to move right in! Open Houses Sat (8/1) 12-1:30 and Sun (8/2) from 12-2. [Home Energy Score = 4. HES Report at https://rpt.greenbuildingregistry.com/hes/OR10250682]
Listing courtesy of Premiere Property Group, LLC.
 The content relating to real estate for sale on this site comes in part from the IDX program of the RMLS of Portland, Oregon. Real Estate listings held by brokerage firms other than this firm are marked with the RMLS logo, and detailed information about these properties include the name of the listing's broker. Listing content is copyright © 2026 RMLS of Portland, Oregon. All information provided is deemed reliable but is not guaranteed and should be independently verified. This content last updated on . Some properties which appear for sale on this web site may subsequently have sold or may no longer be available.
