


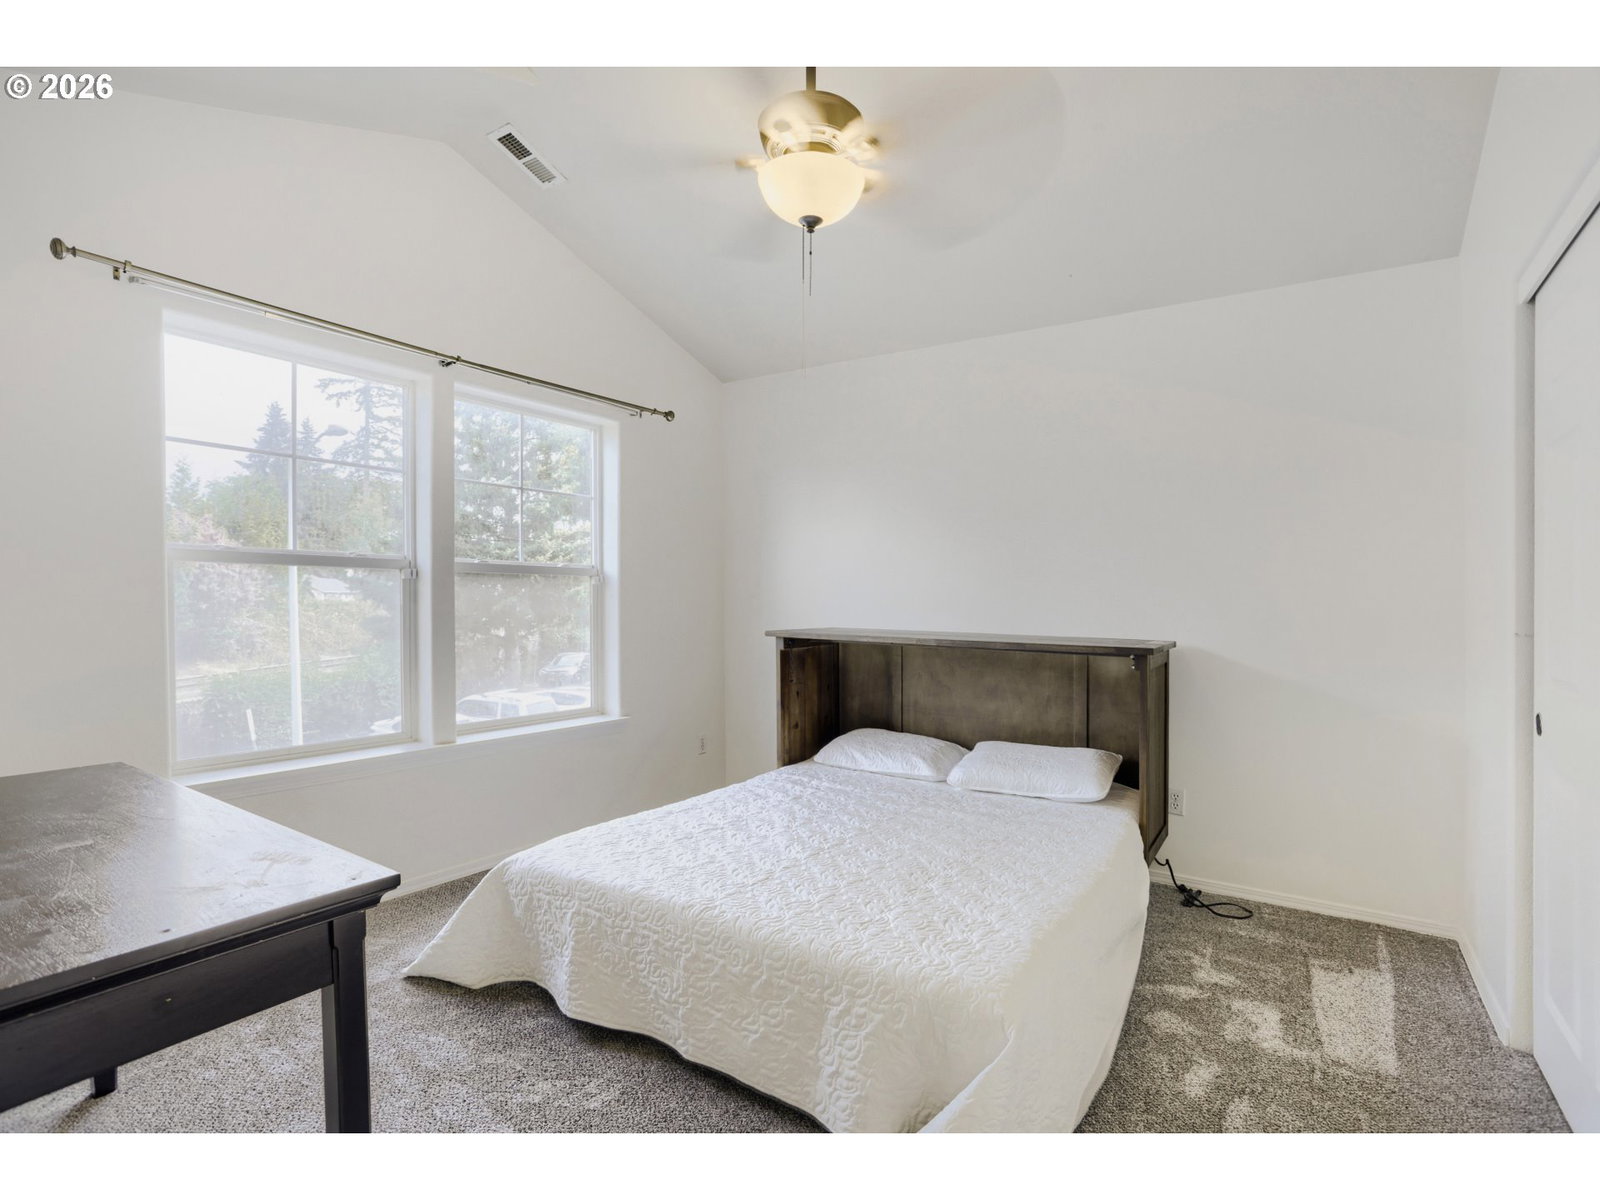


Fresh, Smart & Naturally Beautiful home in Hillsboro! LOW HOA'S Refreshed from top to bottom, this move-in-ready home brings together stylish comfort, modern efficiency, and a truly exceptional setting. Fresh interior paint, brand-new carpet, and updated flooring create a polished, welcoming interior, while upstairs laundry and included appliances make everyday living effortless.Solar power, wall-mounted battery storage, a security system, and a perfect "10" Home Energy Score add remarkable efficiency and peace of mind. Backing to the natural beauty of Jackson Bottom, this detached home offers a serene backdrop while remaining minutes from light rail, downtown Hillsboro, shopping, dining, parks, and the Hillsboro Aquatic Center. Beautifully updated and ideally connected, it’s ready to welcome you home. [Home Energy Score = 10. HES Report at https://rpt.greenbuildingregistry.com/hes/OR10250325]
Listing courtesy of Premiere Property Group, LLC.
 The content relating to real estate for sale on this site comes in part from the IDX program of the RMLS of Portland, Oregon. Real Estate listings held by brokerage firms other than this firm are marked with the RMLS logo, and detailed information about these properties include the name of the listing's broker. Listing content is copyright © 2026 RMLS of Portland, Oregon. All information provided is deemed reliable but is not guaranteed and should be independently verified. This content last updated on . Some properties which appear for sale on this web site may subsequently have sold or may no longer be available.
