11555 SE HILLTOP CT, Happy Valley, OR 97086
- $5,500,000
- 6
- BD
- 5
- BA
- 10,752
- SqFt




- List Price
- $5,500,000
- Days on Market
- 37
- Status
- ACTIVE
- MLS#
- 370119532
- Bedrooms
- 6
- Bathrooms
- 5
- Living Area
- 10,752
- Lot Size
- 1 to 2.99 Acres
- Region
- Milwaukie, Gladstone, Happy Valley, Clckmas, Dmscus, Estacada
Property Description
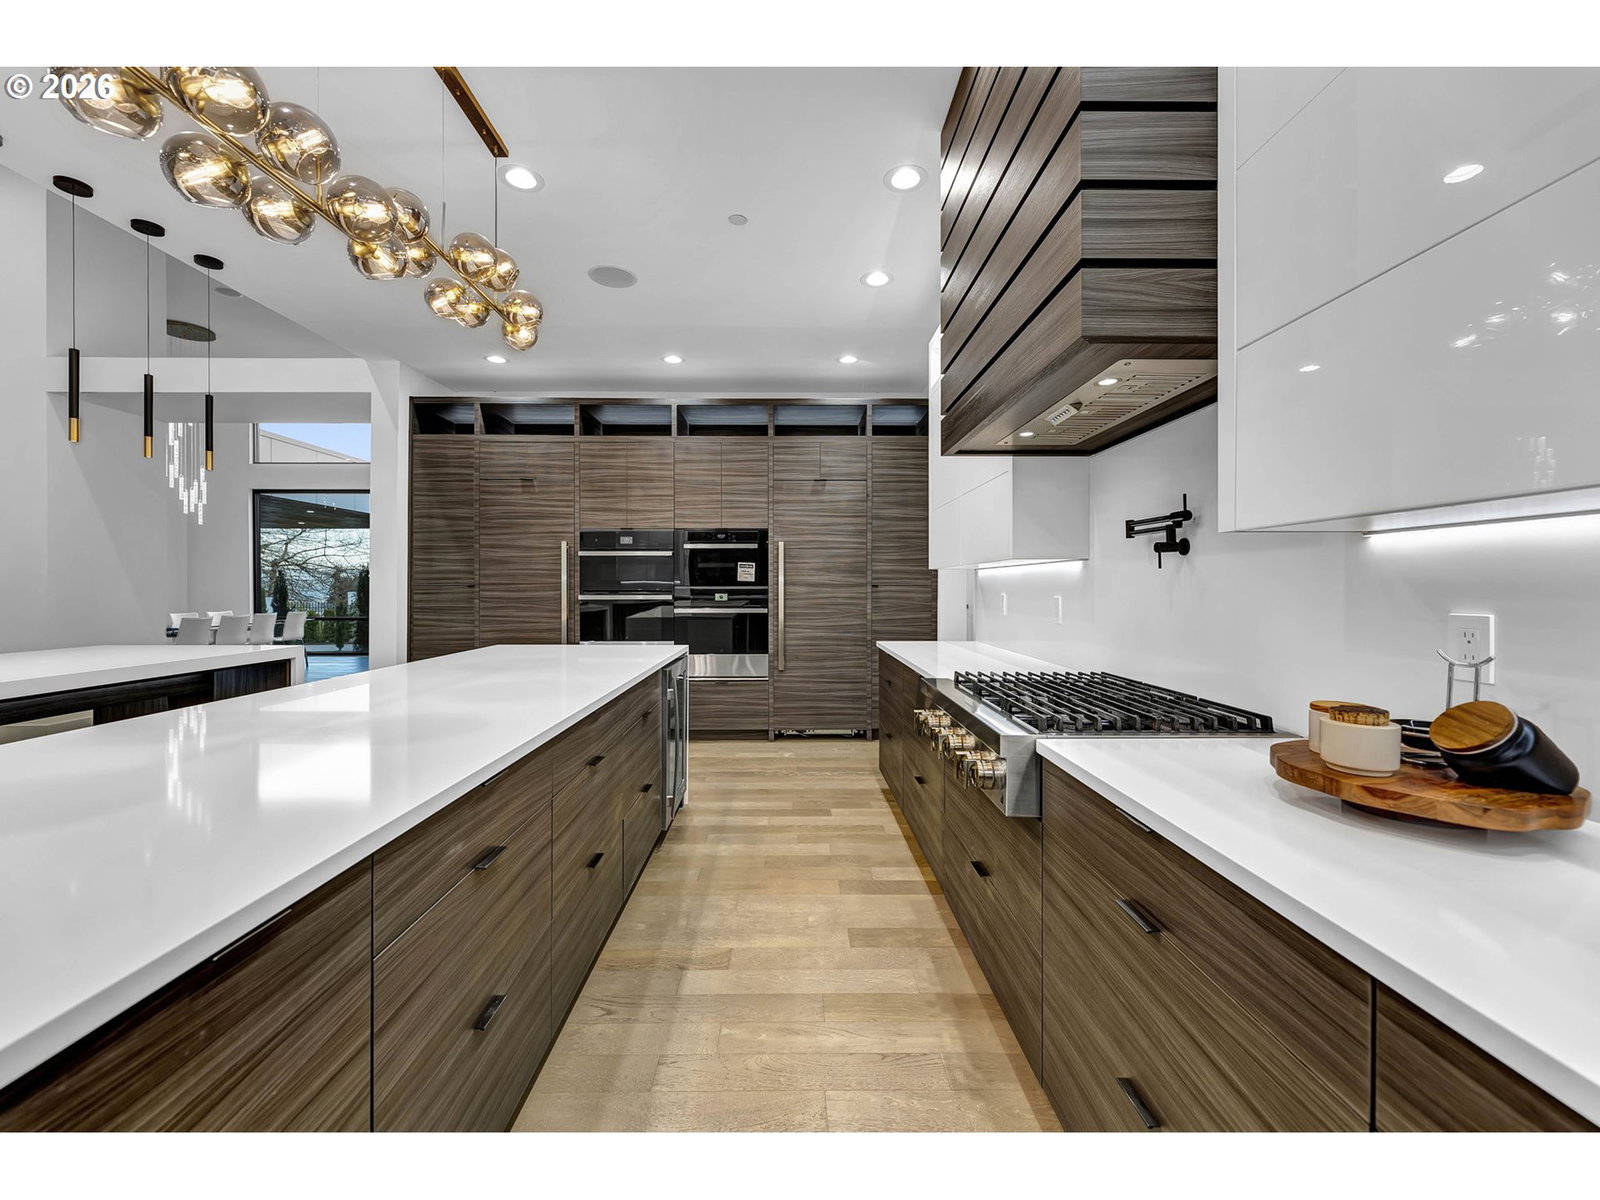
Experience luxury on a grand scale at 11555 SE Hilltop Ct in Happy Valley. Nestled behind private gates on 2.18 acres, this extraordinary estate offers over 10,700 square feet of thoughtfully designed living space with soaring 16-foot ceilings, exceptional craftsmanship, and breathtaking surroundings. Featuring 5 spacious bedrooms, 5 full bathrooms, an office, den, bonus room, and expansive entertainment spaces, this home delivers both elegance and functionality. The impressive double chef’s kitchen is equipped with premium appliances, dual ovens, a steamer, warming drawer, double refrigerator, and wine cooler, making it perfect for hosting gatherings of any size. Designed for modern living, the home includes smart home technology, engineered hardwood floors throughout, central vacuum, advanced security, and custom lighting capabilities in every room. Car enthusiasts will appreciate the oversized garage with room for up to 8 vehicles, EV charging stations, and RV hookups. Outside, enjoy seamless indoor-outdoor living with glass accordion doors opening to a spectacular deck featuring a built-in BBQ and peaceful views of the surrounding trees. Adding even more value, the 2.18-acre property offers potential for future development, including the possibility of an additional home, ADU, or custom shop. Located just minutes from top-rated schools, shopping, dining, and easy access to Portland and the airport, this one-of-a-kind estate offers privacy, luxury, and endless possibilities. Opportunities like this rarely come to market. Schedule your private tour today.
Additional Information
- Tax Amount
- $23,776
- Year Built
- 2021
- High School
- Clackamas
- Elementary School
- Mt Scott
- Middle School
- Rock Creek
- Fireplaces Total
- 1
- Garage Spaces
- 4
- Garage Type
- Attached, Extra Deep
- Acres
- 2.18
- Living Area
- 10,752
- Stories
- 2
- Property Type
- Single Family Residence
- Terms
- Cash, Conventional
- Master Bedroom Level
- Main
- Cooling Description
- Central Air
- Fireplace Description
- Gas
- Fuel Description
- Electricity, Gas
- Heating Description
- Forced Air
- Hot Water Description
- Gas
- Exterior Description
- Stucco
- Roof Type
- Flat, Membrane
- Sewer Description
- Public Sewer
- Style
- Contemporary, Modern
- View
- Trees/Woods
- Parking
- Driveway
- Parking Description
- Driveway
- Road Surface
- Paved
- Exterior Features
- Covered Deck, Covered Patio, Deck, Fenced, Fire Pit, Gas Hookup, Gazebo, Patio, Porch, RV Hookup, RV Parking, Security Lights
- Interior Features
- Garage Door Opener, Hardwood Floors, Marble, Soaking Tub
- Kitchen Appliances
- ENERGY STAR Qualified Appliances, Pantry, Quartz
Mortgage Calculator
Listing courtesy of Real Broker.
 The content relating to real estate for sale on this site comes in part from the IDX program of the RMLS of Portland, Oregon. Real Estate listings held by brokerage firms other than this firm are marked with the RMLS logo, and detailed information about these properties include the name of the listing's broker. Listing content is copyright © 2026 RMLS of Portland, Oregon. All information provided is deemed reliable but is not guaranteed and should be independently verified. This content last updated on . Some properties which appear for sale on this web site may subsequently have sold or may no longer be available.