


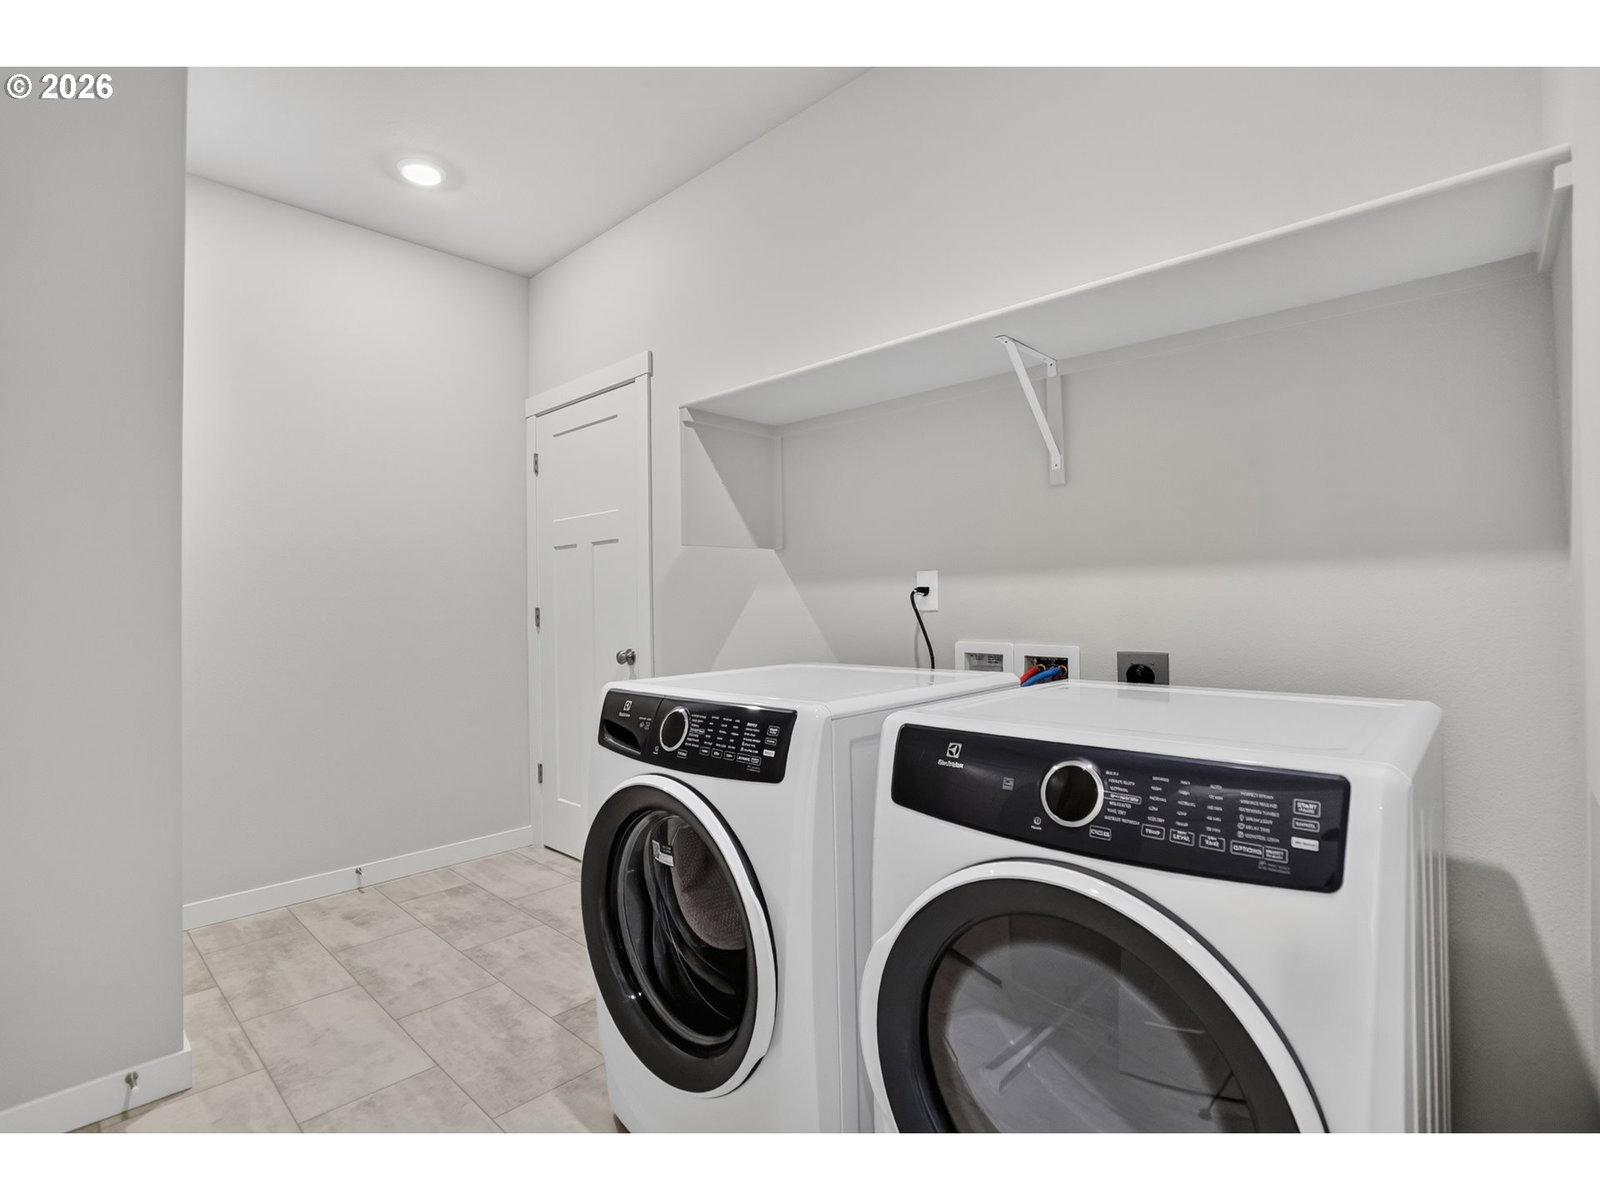


Welcome to Heights at Cooper Mountain by Lennar in Beaverton. The single-story Alpine plan offers a spacious, low-maintenance layout designed for modern living. Upon entry, two bedrooms and a full bathroom lead to an inviting open-concept design that combines the kitchen, living, and dining areas. At the back of the home, the luxurious primary suite provides a private retreat with a full bathroom featuring a double vanity and a walk-in closet. Interior highlights include quartz countertops, shaker-style cabinets, a vertical tile backsplash in the kitchen, LVP (luxury vinyl plank) flooring in the kitchen and entryway, LVT (luxury vinyl tile) flooring in the bathrooms, and wooden shelving in closets and the pantry. This new community offers easy access to shopping, dining, trails, parks, local schools, and quick freeway access. Rendering is artist conception only. Photos are of a similar home, features and finishes will vary. Alpine Plan, Homesite 173. Move-in-Ready. *Below-market rate incentives available when financing with preferred lender.*
Listing courtesy of Lennar Sales Corp.
 The content relating to real estate for sale on this site comes in part from the IDX program of the RMLS of Portland, Oregon. Real Estate listings held by brokerage firms other than this firm are marked with the RMLS logo, and detailed information about these properties include the name of the listing's broker. Listing content is copyright © 2026 RMLS of Portland, Oregon. All information provided is deemed reliable but is not guaranteed and should be independently verified. This content last updated on . Some properties which appear for sale on this web site may subsequently have sold or may no longer be available.
