


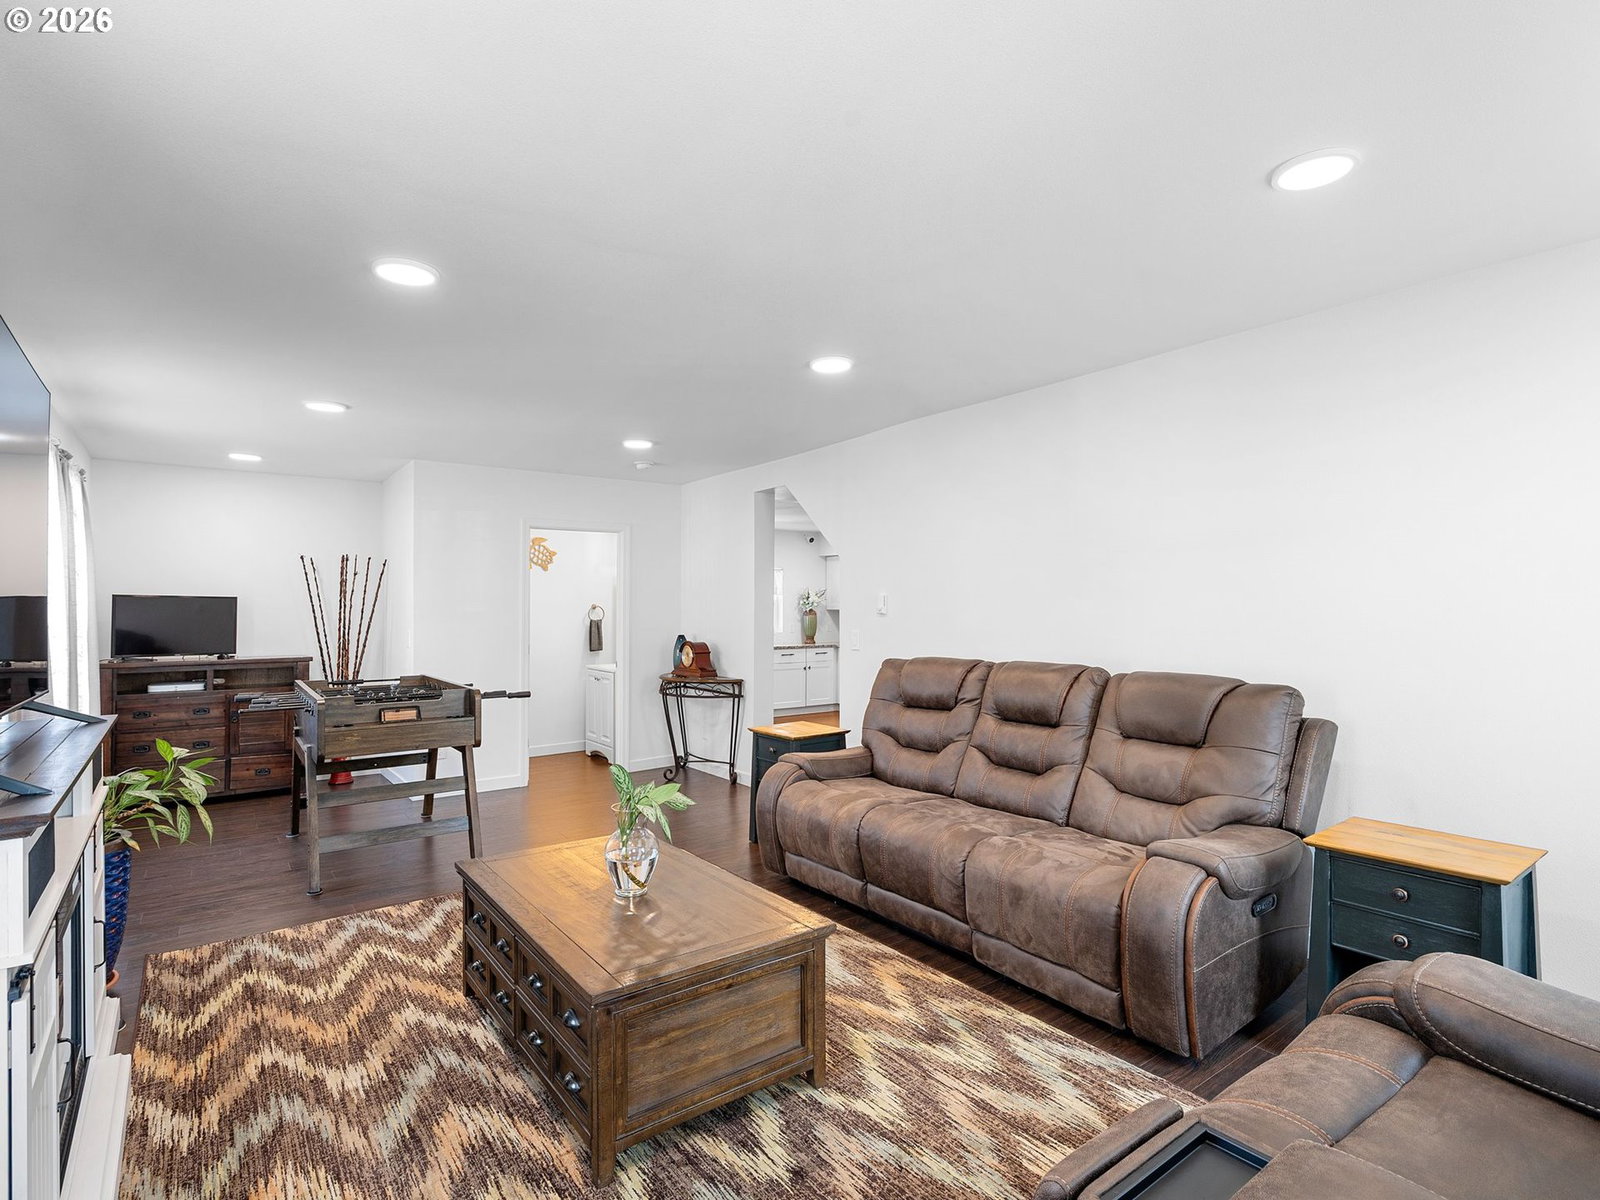


RATE BUY DOWN WITH PREFERRED LENDER! Fully reimagined 1910 farmhouse that has something for everyone! Sitting on a quarter acre corner lot and updated throughout, this home comes equipped with four bedrooms plus additional finished space in the detached garage currently set-up as a home gym! Entire home is like new with the option to come furnished. It offers open airy living spaces, a beautiful spacious kitchen a half bath and primary suite on the main floor. Head upstairs and you will find three more bedrooms and a bonus den, laundry and full bathroom. Exterior door at the kitchen leads to a relaxing outdoor covered space. Enjoy an expansive fenced yard with a second covered patio for relaxing or entertaining. The detached garage shop has ample room for projects as well as storage with added finished space offering so much potential to be used for whatever your heart desires. Plenty of parking with its long driveway and additional space for RV parking! Come see for yourself all this home has to offer. Plenty of potential here to make your own!! [Home Energy Score = 1. HES Report at https://rpt.greenbuildingregistry.com/hes/OR10248736]
Listing courtesy of John L. Scott Portland Central.
 The content relating to real estate for sale on this site comes in part from the IDX program of the RMLS of Portland, Oregon. Real Estate listings held by brokerage firms other than this firm are marked with the RMLS logo, and detailed information about these properties include the name of the listing's broker. Listing content is copyright © 2026 RMLS of Portland, Oregon. All information provided is deemed reliable but is not guaranteed and should be independently verified. This content last updated on . Some properties which appear for sale on this web site may subsequently have sold or may no longer be available.
