


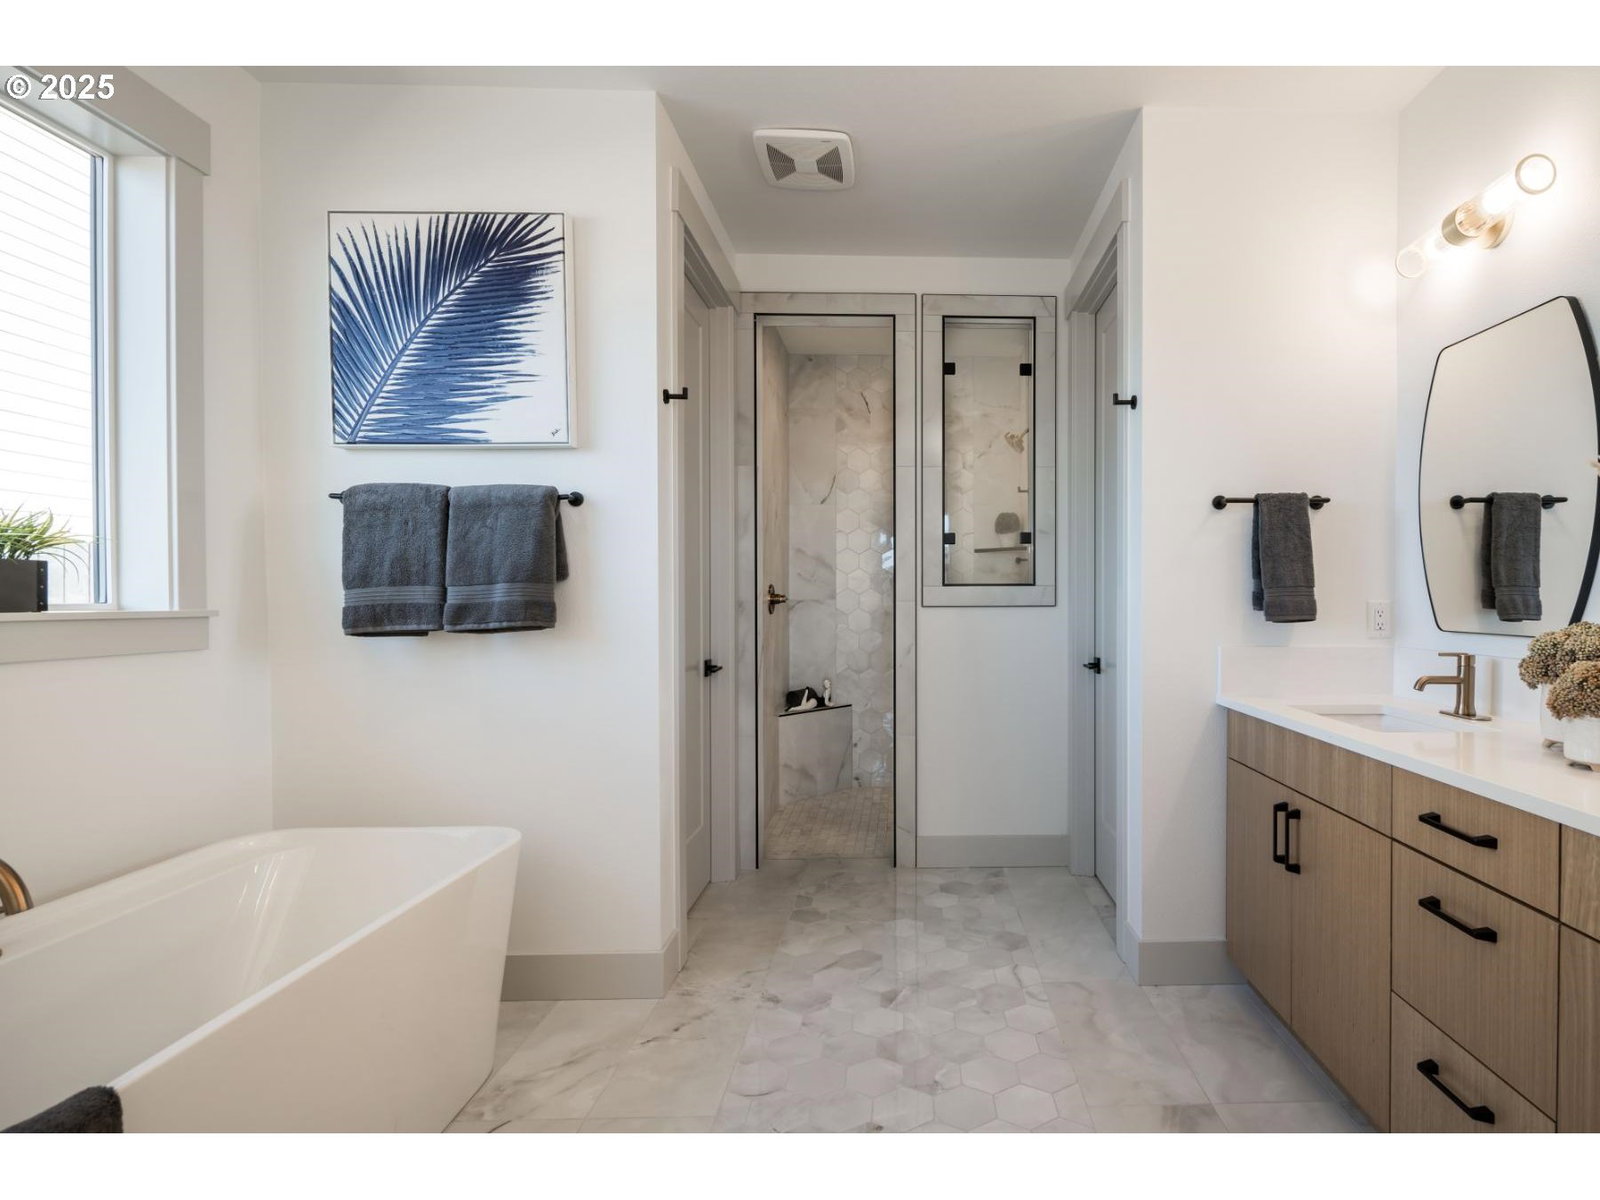


Welcome to Your New Home in a Stunning Community! This beautifully designed model home features 3 spacious bedrooms and 2.5 bathrooms, offering the perfect blend of style and functionality for modern living. At the heart of the home is a wide-open great room with soaring ceilings, 8-foot doors, and expansive windows that flood the space with natural light, creating an inviting atmosphere for relaxation or entertaining. The chef-inspired kitchen is equipped with slab quartz countertops, stainless steel appliances, and ample cabinetry to accommodate all your culinary needs. Smart Home Technology and thoughtful design details throughout add ease and efficiency to your everyday lifestyle. Located in a highly desirable school district and just minutes from I-5, shopping, and recreational areas, this home is perfectly positioned for convenience and connection.
Listing courtesy of Pacific Lifestyle Homes.
 The content relating to real estate for sale on this site comes in part from the IDX program of the RMLS of Portland, Oregon. Real Estate listings held by brokerage firms other than this firm are marked with the RMLS logo, and detailed information about these properties include the name of the listing's broker. Listing content is copyright © 2026 RMLS of Portland, Oregon. All information provided is deemed reliable but is not guaranteed and should be independently verified. This content last updated on . Some properties which appear for sale on this web site may subsequently have sold or may no longer be available.
