


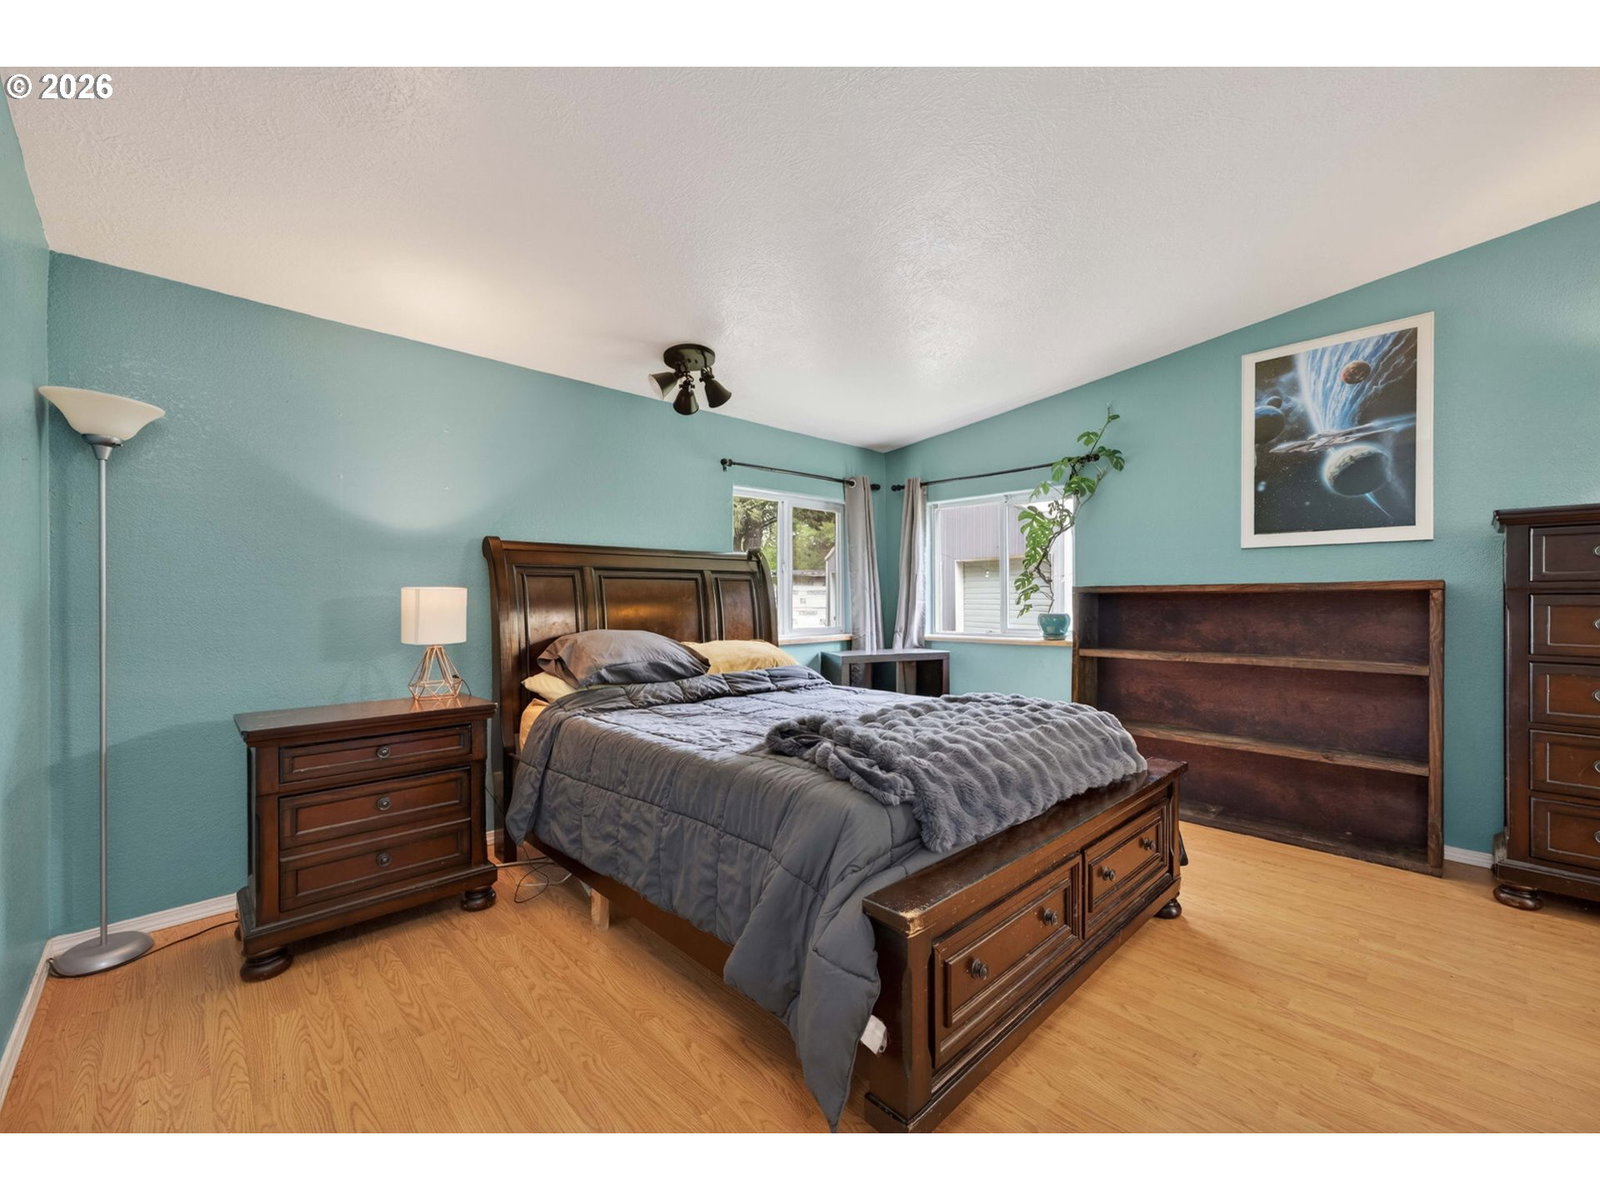


Modern Country Living on Small Acreage in Washougal! Welcome to your private slice of the Pacific Northwest, where space, functionality, and rural charm come together seamlessly. Situated on 2.64 flat and usable acres, this versatile property offers endless opportunity for hobby farming, multi-use living, or simply enjoying wide-open space.The light-filled 3-bedroom, 2-bath home features an inviting open concept layout with vaulted ceilings and generous living spaces. The large primary suite includes a private bath and oversized closet, while the kitchen offers ample counter space for cooking, gathering, and entertaining. Step outside and experience the true value of this property - fully fenced acreage complete with a large shop, barn, chicken coop, and garden space making it ideal for those seeking a self-sufficient lifestyle or room to expand. RV parking and abundant outdoor space provide flexibility for all your recreational and storage needs. Unwind at the end of the day around the firepit, take in the peaceful surroundings, and enjoy the privacy that only acreage living can provide... all while still being just a short drive to town conveniences. Whether you're dreaming of a small farm, need room for your toys, or simply want space to breathe, this property delivers a rare combination of function, freedom, and lifestyle. Welcome Home!
Listing courtesy of Aurise Collective.
 The content relating to real estate for sale on this site comes in part from the IDX program of the RMLS of Portland, Oregon. Real Estate listings held by brokerage firms other than this firm are marked with the RMLS logo, and detailed information about these properties include the name of the listing's broker. Listing content is copyright © 2026 RMLS of Portland, Oregon. All information provided is deemed reliable but is not guaranteed and should be independently verified. This content last updated on . Some properties which appear for sale on this web site may subsequently have sold or may no longer be available.
