


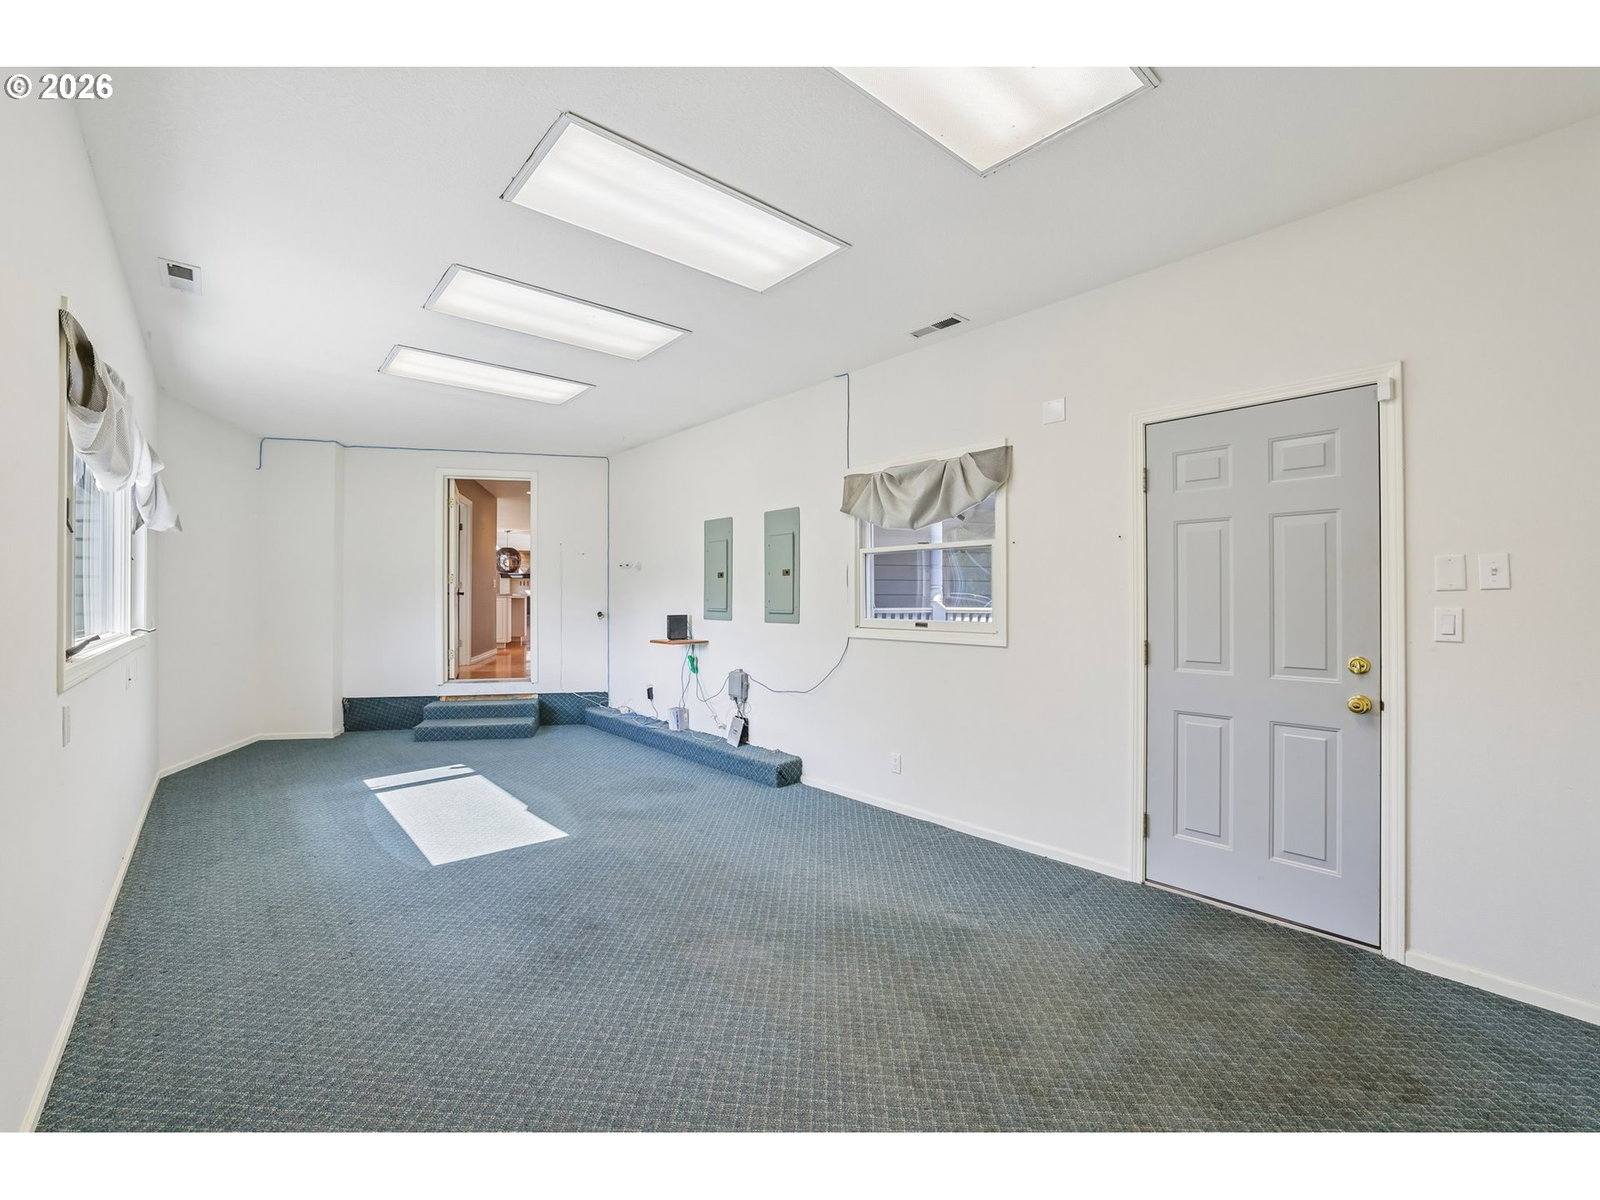


Discover the perfect blend of farmhouse charm, functional living, and exceptional outdoor amenities on 3.07 picturesque acres with public access to the river down the street. Designed for both everyday living and entertaining, this custom home offers beautiful territorial views, expansive outdoor spaces, and an incredible detached shop. At the heart of the home is a stunning kitchen featuring a huge island, double ovens, built-in refrigerator, wood floors, and an inviting great-room design. The main level includes a bedroom with an attached full bath, while the great room showcases soaring ceilings, custom built-ins, and a cozy wood-burning fireplace. Upstairs, the spacious primary suite features vaulted ceilings and a beautiful ensuite bath, accompanied by three additional bedrooms. A breezeway connects the attached garage to the home, providing flexible space for storage, crafting, hobbies, or a playroom. Step outside and enjoy the oversized gazebo and expansive concrete patio, perfectly positioned to take in the peaceful territorial views. The property also features a charming shed with a roll-up garage door and built-in workbench. The showstopper is the 48' x 48' detached shop, offering two 10' doors and a 14' door, plus its own bathroom, office, and heat. An exceptional setup for RVs, vehicles, equipment, a home business, or serious hobbyists. Clean out and power for RV. With 3.07 acres, river access, a custom farmhouse, expansive outdoor living, and an extraordinary shop, this is a property that truly offers room to live, work, relax, and enjoy the best of country living.
Listing courtesy of Redfin.
 The content relating to real estate for sale on this site comes in part from the IDX program of the RMLS of Portland, Oregon. Real Estate listings held by brokerage firms other than this firm are marked with the RMLS logo, and detailed information about these properties include the name of the listing's broker. Listing content is copyright © 2026 RMLS of Portland, Oregon. All information provided is deemed reliable but is not guaranteed and should be independently verified. This content last updated on . Some properties which appear for sale on this web site may subsequently have sold or may no longer be available.
