


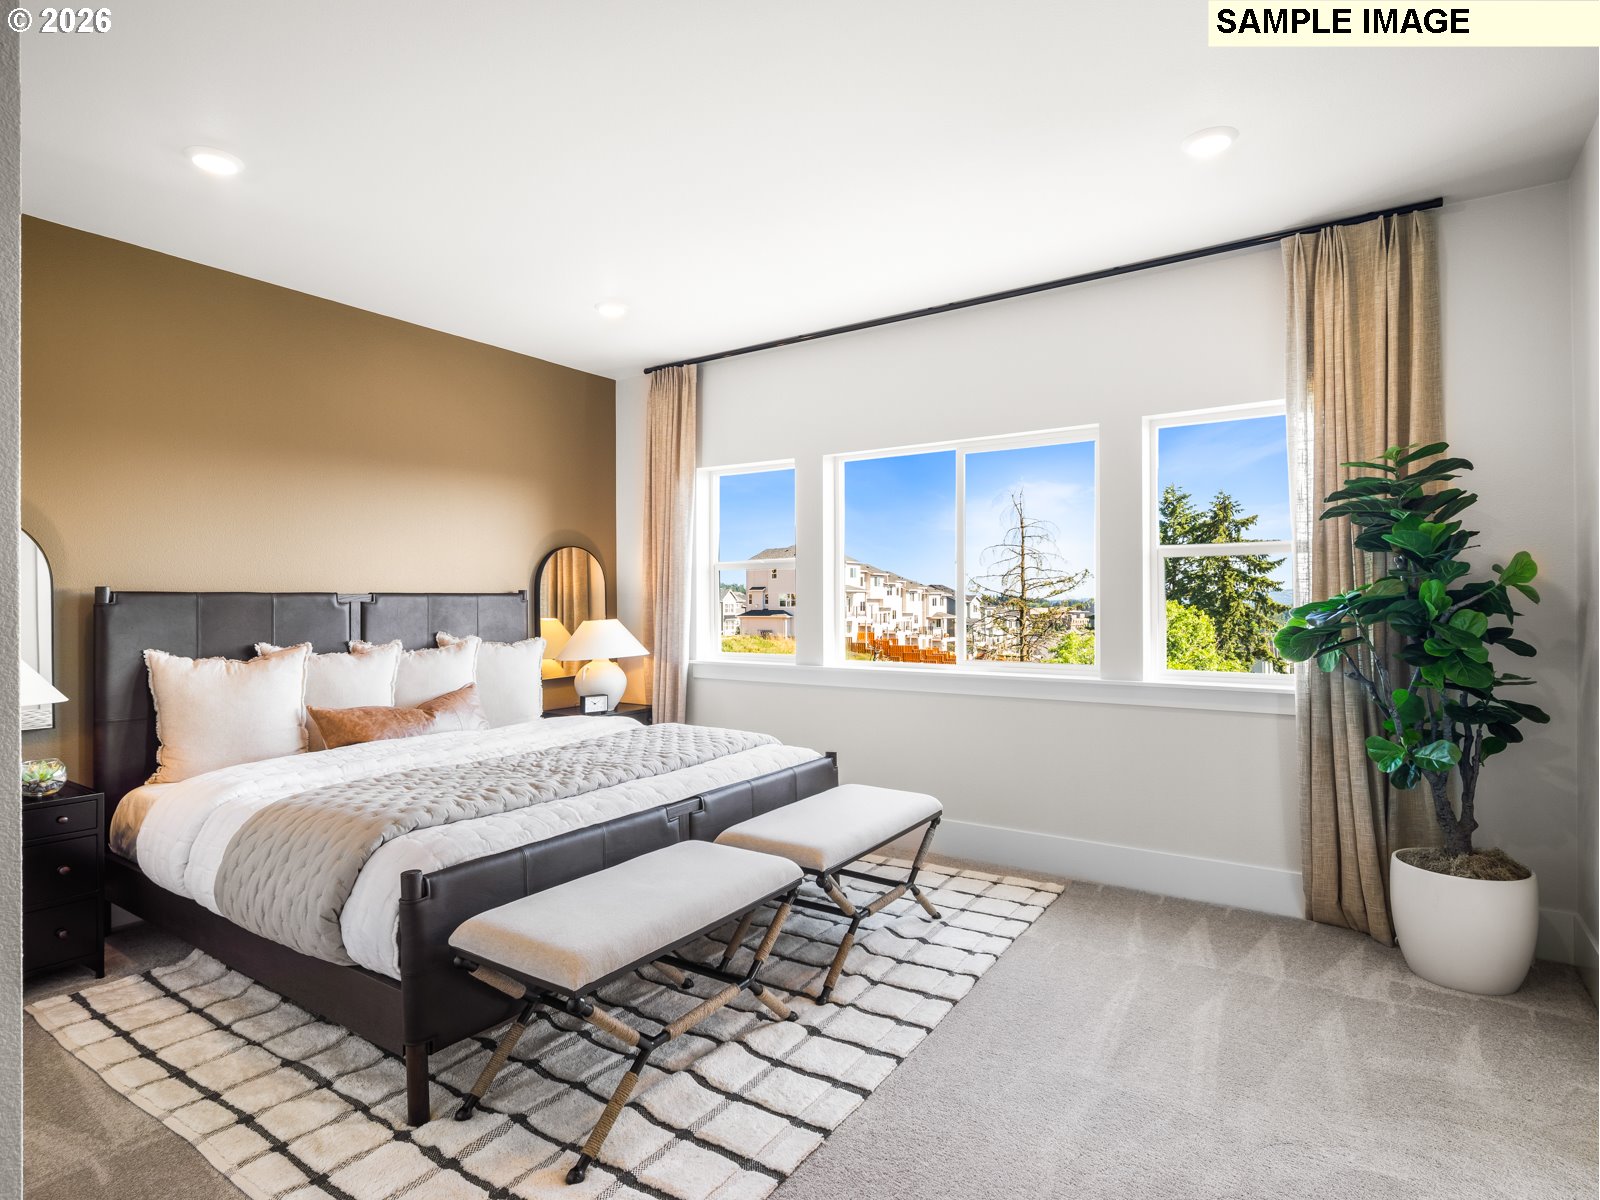


Move in September! Welcome to the stunning Grant plan at Elevon! This beautifully designed home features soaring 10-foot ceilings on the main level and 9-foot ceilings upstairs, creating a bright, open feel throughout. Large windows fill the spacious layout with natural light, making every room feel warm and inviting. The designer kitchen is built for entertaining with a wall oven, built-in microwave, gas cooktop with sleek hood, and an oversized quartz island perfect for gathering with family and friends. Unwind in the spacious primary suite featuring a relaxing soaking tub for a spa-like retreat at home. Enjoy outdoor living year-round with a covered patio and fully fenced backyard ideal for relaxing, entertaining, or play. Located in a vibrant urban-style community planned around a future retail promenade with coffee shops, restaurants, and neighborhood gathering spaces. Daily tours available with an onsite representative—come experience Elevon for yourself! Photos are of similar Homes/Model so finishes/colors/features may vary.
Listing courtesy of TNHC Oregon Realty LLC.
 The content relating to real estate for sale on this site comes in part from the IDX program of the RMLS of Portland, Oregon. Real Estate listings held by brokerage firms other than this firm are marked with the RMLS logo, and detailed information about these properties include the name of the listing's broker. Listing content is copyright © 2026 RMLS of Portland, Oregon. All information provided is deemed reliable but is not guaranteed and should be independently verified. This content last updated on . Some properties which appear for sale on this web site may subsequently have sold or may no longer be available.
